286 Kennedy Bay!! Location Location Location! Just 1 block from schools; 3 mins to the Birchwood Trail system and all the amenities a family could need; this 1286sqft bungalow with fully finished basement is ready for a new family! Sitting on 6800 sqft pie shaped lot in this quite culda-sac location you have oversized driveway and ready for quick possession. Inside you have large foyer which leads you to the open concept renovated eat-in Kitchen with corian counter tops & Pantry and the large living room with stunning wood timber accents in the vaulted ceiling; and you also have large brick mantled fireplace which has been capped as flu and chimney require some TLC or install a gas insert! Main floor has beautiful hardwood floors, ceramic tile and has 3 bedrooms; oversized 4 piece bathroom. To the lower level you have separate side entrance to the massive aprox 900sqft deck with sitting area; wired for future hot tub and set up already for your gas BBQ plus you have access to the attached heated garage. In the basement you have 4th bedroom, 3 piece bathroom massive family/rec room with bar area and wood burning fireplace and brick facing mantle as well! You also have a brand new installed hot water tank & large laundry room with washer/dryer new flooring and fresh paint! Finally outside you have such a beautiful yard with mature trees, 2 sheds for additional storage, garden area and all is super private! Come visit this lovely home in Dicinsfield today!
For sale
C$484,900
286 SW Kennedy Bay, Wood Buffalo, AB T9K 1P7
4beds
1,286sqft
Single Family Residence
Built in 1981
6,969 Square Feet Lot
$-- Zestimate®
C$377/sqft
C$-- HOA
What's special
Fully finished basementOversized drivewayLarge foyerCorian countertopsLarge brick mantled fireplaceBeautiful hardwood floorsCeramic tile
- 22 days |
- 7 |
- 0 |
Zillow last checked:
Listing updated:
Listed by:
Colin Hartigan, Broker,
Coldwell Banker United
Source: courtesy of Pillar9 System,MLS®#: A2334671 Originating MLS®#: Fort McMurray
Originating MLS®#: Fort McMurrayFacts & features
Interior
Bedrooms & bathrooms
- Bedrooms: 4
- Bathrooms: 2
- Full bathrooms: 2
Bedroom
- Level: Main
- Dimensions: 9`0" x 10`0"
Bedroom
- Level: Main
- Dimensions: 8`11" x 11`0"
Other
- Level: Main
- Dimensions: 14`0" x 12`0"
Bedroom
- Level: Basement
- Dimensions: 13`1" x 11`4"
Other
- Level: Main
- Dimensions: 6`5" x 10`2"
Other
- Level: Basement
- Dimensions: 9`1" x 5`4"
Dining room
- Level: Main
- Dimensions: 8`11" x 9`11"
Foyer
- Level: Main
- Dimensions: 8`0" x 10`2"
Other
- Level: Basement
- Dimensions: 8`8" x 8`0"
Game room
- Level: Basement
- Dimensions: 19`6" x 35`1"
Kitchen
- Level: Main
- Dimensions: 18`0" x 9`5"
Laundry
- Level: Basement
- Dimensions: 10`9" x 11`4"
Living room
- Level: Main
- Dimensions: 20`4" x 12`0"
Heating
- Forced Air, Natural Gas
Cooling
- None
Appliances
- Included: Dishwasher, Electric Stove, Refrigerator, Washer/Dryer
- Laundry: In Basement
Features
- High Ceilings, No Smoking Home, Open Floorplan, Separate Entrance, Walk-In Closet(s)
- Flooring: Carpet, Hardwood, Tile
- Windows: Vinyl Windows, Window Coverings
- Basement: Full
- Number of fireplaces: 1
- Fireplace features: Mantle, Wood Burning
Interior area
- Total interior livable area: 1,286 sqft
Video & virtual tour
Property
Parking
- Total spaces: 3
- Parking features: Driveway, Garage Door Opener, Heated Garage, Single Garage Attached
- Attached garage spaces: 1
- Has uncovered spaces: Yes
Features
- Levels: One
- Stories: 1
- Patio & porch: Deck, See Remarks
- Exterior features: Private Yard
- Fencing: Fenced
- Frontage length: 0.00M 0`0"
Lot
- Size: 6,969 Square Feet
- Features: Cul-De-Sac, Garden, Landscaped, Pie Shaped Lot, See Remarks
Details
- Parcel number: 113549733
- Zoning: R1
Construction
Type & style
- Home type: SingleFamily
- Architectural style: Bungalow
- Property subtype: Single Family Residence
Materials
- See Remarks
- Foundation: Concrete Perimeter
- Roof: Asphalt Shingle
Condition
- New construction: No
- Year built: 1981
Community & HOA
Community
- Features: Park, Playground, Street Lights
- Subdivision: Dickinsfield
HOA
- Has HOA: No
Location
- Region: Wood Buffalo
Financial & listing details
- Price per square foot: C$377/sqft
- Date on market: 8/5/2026
- Inclusions: FRIDGE, STOVE, DISHWASHER, WASHER, DRYER, WINDOW COVERINGS, GARAGE DOOR OPENER, GARAGE HEATER, SHED(2)
Price history
Price history is unavailable.
Public tax history
Tax history is unavailable.
Climate risks
Neighborhood: T9K
Nearby schools
GreatSchools rating
No schools nearby
We couldn't find any schools near this home.
- C$589,9004 bd4 ba2.5k sqft185 W Oaks Bay, Wood Buffalo, AB T9K1P9For Sale

- C$389,9004 bd3 ba1.3k sqft125 S Oaks Cres, Wood Buffalo, AB T9K1M4For Sale
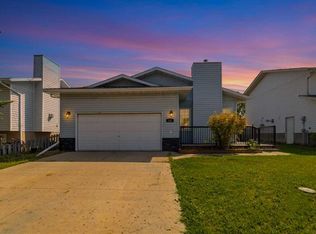
- C$479,9004 bd3 ba1.1k sqft105 N Oaks Cres, Wood Buffalo, AB T9K1M4For Sale
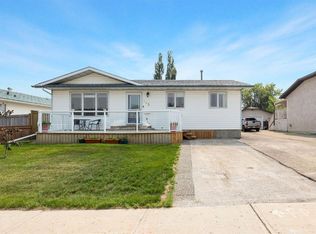
- C$499,9005 bd3 ba1.3k sqft106 S Cruickshank Rd, Wood Buffalo, AB T9K1L3For Sale

- C$875,0004 bd3 ba3.5k sqft118 SW Dickins Close, Wood Buffalo, AB T9K1X5For Sale
- C$414,9003 bd2 ba723 sqft134 E Farrell Bay, Wood Buffalo, AB T9K1N8For Sale
- C$699,0005 bd4 ba1.9k sqft192 E Burton Pl, Wood Buffalo, AB T9K1V4For Sale
- C$895,0005 bd5 ba2.8k sqft117 N Burton Pl, Wood Buffalo, AB T9K1V4For Sale
Similar homes
- C$479,9004 bd3 ba1.1k sqft105 N Oaks Cres, Wood Buffalo, AB T9K 1M4For SaleMLS ID #A2332010, Tam Nguyen, Associate, Exp Realty. courtesy of Pillar9 System
- C$480,0004 bd3 ba1.2k sqft303 N Cornwall Dr, Wood Buffalo, AB T9K 1G7For Sale
 MLS ID #A2323552, Jennifer Fahey, Associate, Royal Lepage Benchmark. courtesy of Pillar9 System
 - C$429,5004 bd3 ba1.2k sqft198 N Bird Cres, Wood Buffalo, AB T9H 4T3For Sale
 MLS ID #A2339681, Colin Hartigan, Broker, Coldwell Banker United. courtesy of Pillar9 System
 - C$499,9005 bd3 ba1.3k sqft106 S Cruickshank Rd, Wood Buffalo, AB T9K 1L3For SaleMLS ID #A2322648, Victoria Huntley, Associate, Coldwell Banker United. courtesy of Pillar9 System
- C$459,9004 bd3 ba1.4k sqft176 E Burton Pl, Wood Buffalo, AB T9K 1V4For SaleMLS ID #A2322963, Tj Campbell, Associate, Royal Lepage Benchmark. courtesy of Pillar9 System
- C$450,0004 bd3 ba1.1k sqft157 W Torrie Cres, Wood Buffalo, AB T9K 1J7For SaleMLS ID #A2331504, Paige Cyr, Associate, The Agency North Central Alberta. courtesy of Pillar9 System
- C$484,9004 bd2 ba1.2k sqft254 W Wolverine Dr, Wood Buffalo, AB T9H 4R5For SaleMLS ID #A2329286, Jadene Spitzer, Associate, Re/Max Connect. courtesy of Pillar9 System
- C$389,9004 bd3 ba1.3k sqft125 S Oaks Cres, Wood Buffalo, AB T9K 1M4For SaleMLS ID #A2330838, Chere Hemsworth, Associate, Royal Lepage Benchmark. courtesy of Pillar9 System
- C$515,0005 bd2 ba1.4k sqft189 SE Ball Pl, Wood Buffalo, AB T9K 2A6For SaleMLS ID #A2336903, Ria Dickason, Associate, Coldwell Banker United. courtesy of Pillar9 System
- C$498,0006 bd3 ba1.4k sqft337 E Diefenbaker Dr, Wood Buffalo, AB T9K 2K1For SaleMLS ID #A2338414, Cait Mills, Associate, Royal Lepage Benchmark. courtesy of Pillar9 System
- C$459,9004 bd3 ba1k sqft157 SE Rogers Cres, Wood Buffalo, AB T9H 2W7For SaleMLS ID #A2338818, Asad Hidayat, Associate, Exp Realty. courtesy of Pillar9 System
- C$520,0004 bd3 ba1.4k sqft222 S Berens Pl, Wood Buffalo, AB T9K 2C4For SaleMLS ID #A2330362, Brehanna Smith, Associate, Exp Realty. courtesy of Pillar9 System
- C$439,9004 bd2 ba1k sqft162 NW Caldwell Cres, Wood Buffalo, AB T9K 1G3For SaleMLS ID #A2309913, Dustin Bauld, Associate, Real Broker. courtesy of Pillar9 System
- C$535,0004 bd3 ba1.4k sqft158 SE Father Mercredi St, Wood Buffalo, AB T9H 2A7For SaleMLS ID #A2339262, Paige Cyr, Associate, The Agency North Central Alberta. courtesy of Pillar9 System
- C$515,0004 bd3 ba1.3k sqft168 SW Lightbown Way, Wood Buffalo, AB T9K 2R3For SaleMLS ID #A2337324, William Clarke, Associate, Re/Max Connect. courtesy of Pillar9 System
- C$558,5004 bd3 ba1.2k sqft104 NW Dickey Bay, Wood Buffalo, AB T9K 2L4For SaleMLS ID #A2338898, Colin Hartigan, Broker, Coldwell Banker United. courtesy of Pillar9 System
- C$488,0005 bd4 ba1.7k sqft164 S Fireweed Cres, Wood Buffalo, AB T9K 0J4For SaleMLS ID #A2338716, Kristy Rosario De Graves, Associate, Exp Realty. courtesy of Pillar9 System
- C$439,9004 bd3 ba1k sqft102 NW Dominion Dr, Wood Buffalo, AB T9K 2N2For SaleMLS ID #A2336562, Suzanne Anderson, Associate, Re/Max Connect. courtesy of Pillar9 System
- C$414,9003 bd2 ba723 sqft134 E Farrell Bay, Wood Buffalo, AB T9K 1N8For SaleMLS ID #A2333488, Jadene Spitzer, Associate, Re/Max Connect. courtesy of Pillar9 System
- C$539,9005 bd3 ba1.3k sqft177 E Swanson Cres, Wood Buffalo, AB T9K 2V9For SaleMLS ID #A2332306, Jadene Spitzer, Associate, Re/Max Connect. courtesy of Pillar9 System
