Welcome to 105 Oaks Crescent, a beautifully updated family home offering 4 bedrooms, 2.5 bathrooms, an incredible heated garage, ample parking in a prime location on a quiet street in desireable Dickinsfield. With thoughtful renovations throughout and exceptional indoor and outdoor living spaces, this home is ready for its next owners. Step inside to a bright and inviting main floor featuring a spacious living room filled with natural light and ultra gorgeous yet functional vinyl flooring. The spacious eat-in kitchen offers an abundance of cabinetry and counter space, crown moulding, a pantry cabinet, and patio doors leading directly to the beautifully landscaped backyard, making it the perfect space for everyday living and entertaining. The main level also features the primary bedroom with a convenient 2-piece ensuite, two additional bedrooms, and a stunning fully renovated bathroom finished with a modern vanity and black fixtures, and granite countertop. Downstairs, you’ll be impressed with even more room to enjoy with a large family room, separate recreation room, and a spacious fourth bedroom complete with an adjoining flex space, perfect for a home office, gym, or hobby room. The functional laundry room offers a sink, built-in cabinetry, and plenty of counter space for folding, while the dedicated storage rooms help keep everything organized. A separate basement entrance adds flexibility to the space. This fully developed bungalow has seen numerous updates, including new upper-level vinyl plank flooring, fresh paint throughout the upper level, and an updated kitchen with a new island and pantry cabinet (2025), two beautifully renovated upstairs bathrooms (2023), new hot water tank (2020), plus new shingles (2016). Outside is where this property truly shines! Enjoy summer evenings on the large deck beneath the gazebo while overlooking the gorgeous, well manicured private backyard. Two storage sheds provide extra space for all your tools and toys, while the impressive detached garage is heated, fully finished, and the perfect workshop, man cave, or hobby space. With parking for up to five vehicles plus RV parking potential, there’s no shortage of room for family, guests or toys. Located on a quiet street in Dickinsfield, you’re just steps from schools, playgrounds, and the Birchwood Trails, making this an ideal home for families looking for space, updates, and an unbeatable location. Call to book your viewing today!
For sale
C$479,900
105 N Oaks Cres, Wood Buffalo, AB T9K 1M4
4beds
1,159sqft
Single Family Residence
Built in 1981
6,098 Square Feet Lot
$-- Zestimate®
C$414/sqft
C$-- HOA
What's special
Incredible heated garageAmple parkingSpacious eat-in kitchenCrown mouldingPantry cabinetBeautifully landscaped backyardGranite countertop
- 38 days
- 9
- 1
Zillow last checked:
Listing updated:
Listed by:
Tam Nguyen, Associate,
Exp Realty
Source: courtesy of Pillar9 System,MLS®#: A2332010 Originating MLS®#: Fort McMurray
Originating MLS®#: Fort McMurrayFacts & features
Interior
Bedrooms & bathrooms
- Bedrooms: 4
- Bathrooms: 3
- Full bathrooms: 2
- 1/2 bathrooms: 1
Bedroom
- Level: Main
- Dimensions: 10`4" x 9`0"
Bedroom
- Level: Main
- Dimensions: 10`4" x 8`4"
Other
- Level: Main
- Dimensions: 13`5" x 11`0"
Bedroom
- Level: Basement
- Dimensions: 9`2" x 17`4"
Other
- Level: Main
- Dimensions: 8`1" x 5`0"
Other
- Level: Basement
Other
- Level: Main
- Dimensions: 5`0" x 5`0"
Dining room
- Level: Main
- Dimensions: 13`5" x 8`1"
Game room
- Level: Basement
- Dimensions: 12`8" x 18`9"
Kitchen
- Level: Main
- Dimensions: 13`5" x 8`1"
Laundry
- Level: Basement
- Dimensions: 13`0" x 15`7"
Living room
- Level: Main
- Dimensions: 13`9" x 19`1"
Living room
- Level: Basement
- Dimensions: 12`6" x 17`9"
Storage
- Level: Basement
- Dimensions: 8`8" x 7`0"
Storage
- Level: Basement
- Dimensions: 9`3" x 4`4"
Heating
- Forced Air
Cooling
- Central Air
Appliances
- Included: Dishwasher, Dryer, Garage Control(s), Microwave Hood Fan, Refrigerator, Stove(s), Washer
- Laundry: In Basement, Laundry Room, Sink
Features
- Kitchen Island, No Smoking Home, Separate Entrance, Storage
- Flooring: Carpet, Ceramic Tile
- Windows: Vinyl Windows, Window Coverings
- Basement: Full
- Has fireplace: No
Interior area
- Total interior livable area: 1,159 sqft
- Finished area above ground: 1,159
- Finished area below ground: 1,051
Property
Parking
- Total spaces: 6
- Parking features: Double Garage Detached, Driveway, Garage Door Opener, Heated Garage, Insulated, RV Access/Parking
- Garage spaces: 2
- Has uncovered spaces: Yes
Features
- Levels: One
- Stories: 1
- Patio & porch: Deck, Front Porch
- Exterior features: Lighting, Storage
- Fencing: Fenced
- Frontage length: 0.00M 0`0"
Lot
- Size: 6,098 Square Feet
- Features: Back Yard, Landscaped, Rectangular Lot, Street Lighting
Details
- Parcel number: 113529590
- Zoning: R1
Construction
Type & style
- Home type: SingleFamily
- Architectural style: Bungalow
- Property subtype: Single Family Residence
Materials
- Vinyl Siding
- Foundation: Concrete Perimeter
- Roof: Asphalt Shingle
Condition
- New construction: No
- Year built: 1981
Community & HOA
Community
- Features: Playground, Sidewalks, Street Lights
- Subdivision: Dickinsfield
HOA
- Has HOA: No
Location
- Region: Wood Buffalo
Financial & listing details
- Price per square foot: C$414/sqft
- Date on market: 7/25/2026
- Date available: 09/25/2026
- Inclusions: Refrigerator, Stove (as is), Dishwasher, OTR Microwave, Washer, Dryer, All Existing Window Coverings, AC Unit, Garage Heater, Garage Heater, Curtain Rods, Gazebo, Standalone Fence Gate by Garage, Floating Shelf in Basement, Front Closet Bench, Front Closet Shelf, Firepit Lid, Laundry Room Shelving, TV Mount, Detached Shed (x2), 3 mirror in basement living room
Price history
Price history is unavailable.
Public tax history
Tax history is unavailable.
Climate risks
Neighborhood: T9K
Nearby schools
GreatSchools rating
No schools nearby
We couldn't find any schools near this home.
- C$499,9005 bd3 ba1.3k sqft106 S Cruickshank Rd, Wood Buffalo, AB T9K1L3For Sale

- C$400,0003 bd2 ba723 sqft134 E Farrell Bay, Wood Buffalo, AB T9K1N8For Sale
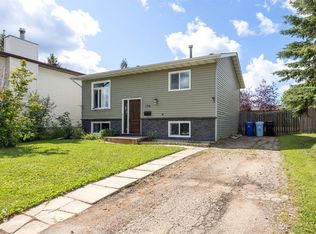
- C$589,9004 bd4 ba2.5k sqft185 W Oaks Bay, Wood Buffalo, AB T9K1P9For Sale

- C$459,9005 bd2 ba1k sqft110 N Becker Cres, Wood Buffalo, AB T9K1M7For Sale

Similar homes
- C$480,0004 bd3 ba1.2k sqft303 N Cornwall Dr, Wood Buffalo, AB T9K 1G7For Sale
 MLS ID #A2323552, Jennifer Fahey, Associate, Royal Lepage Benchmark. courtesy of Pillar9 System
 - C$499,9005 bd3 ba1.3k sqft106 S Cruickshank Rd, Wood Buffalo, AB T9K 1L3For SaleMLS ID #A2322648, Victoria Huntley, Associate, Coldwell Banker United. courtesy of Pillar9 System
- C$424,9004 bd2 ba1k sqft177 NW Leigh Cres, Wood Buffalo, AB T9K 1K2For Sale
 MLS ID #A2336840, Lyn Pauls, Associate, Coldwell Banker United. courtesy of Pillar9 System
 - C$484,9004 bd2 ba1.2k sqft254 W Wolverine Dr, Wood Buffalo, AB T9H 4R5For Sale
 MLS ID #A2329286, Jadene Spitzer, Associate, Re/Max Connect. courtesy of Pillar9 System
