{OPEN HOUSE SUNDAY JUNE 28TH FROM 11AM-1PM} Welcome to 138 Rattlepan Creek Crescent, a beautifully updated and move-in ready home that has undergone EXTENSIVE RENOVATIONS FROM TOP TO BOTTOM over the last few years. From the moment you arrive, the incredible curb appeal sets the tone for what awaits inside. Step through the front door and into a bright, modern living space that immediately feels warm and inviting. The stunning feature wall with electric fireplace creates a gorgeous focal point in the living room, while the fresh paint, updated lighting, new trim, and engineered hardwood flooring throughout the main level give the home a fresh, contemporary feel. The spacious dining area offers plenty of room for a large family table, making it the perfect place to gather and entertain. The kitchen has been completely transformed in 2025 and is sure to impress. Featuring beautiful new cabinetry, quartz countertops, a stylish backsplash, corner pantry, and brand-new stainless steel appliances including a fridge, stove, dishwasher, and over-the-range microwave, this space is both functional and beautiful. There is also additional room for a breakfast table or casual dining area. Completing the main floor is a convenient laundry area, storage closet, and fully updated two-piece bathroom. The backyard offers a fully fenced space with a storage shed and plenty of room for children, pets, or entertaining. The rear parking area can comfortably accommodate two full-size vehicles with an additional space for smaller vehicles, while the refreshed window wells with new stone add another thoughtful touch to the home's exterior. Upstairs you will find three spacious bedrooms, newer carpet installed approximately two to three years ago, and a stunning renovated bathroom featuring new flooring, vanity, sink, and tub. The primary bedroom is truly a retreat and boasts an impressive walk-in closet measuring approximately 12' x 5', offering storage space rarely found in homes of this size. The fully developed basement provides even more living space with one additional bedroom, great sized family/rec room which could easily be used as another bedroom, gym, office, or playroom. A second four-piece bathroom completes the lower level, making this home ideal for larger families or those needing extra space. Additional updates include air conditioning installed approximately three years ago, updated lighting throughout the entire home, renovated bathrooms with new sinks, vanities, flooring, and tub, updated trim on the main and upper levels, fresh paint throughout, and a fully renovated kitchen completed in 2025. Perfectly positioned close to schools, parks, walking trails, shopping, public transit, and all major amenities, this home offers an exceptional lifestyle, shows beautifully, with everything you need just minutes away. Simply move in and enjoy everything this incredible property has to offer. Call now for a personal tour.
For sale
C$489,900
138 W Rattlepan Creek Cres, Wood Buffalo, AB T9K 2V3
4beds
1,476sqft
Single Family Residence
Built in 2005
3,484 Square Feet Lot
$-- Zestimate®
C$332/sqft
C$-- HOA
What's special
Incredible curb appealBright modern living spaceFresh paintUpdated lightingNew trimSpacious dining areaBeautiful new cabinetry
- 43 days |
- 3 |
- 0 |
Zillow last checked:
Listing updated:
Listed by:
Sheila Green, Associate,
Coldwell Banker United
Source: courtesy of Pillar9 System,MLS®#: A2322445 Originating MLS®#: Fort McMurray
Originating MLS®#: Fort McMurrayFacts & features
Interior
Bedrooms & bathrooms
- Bedrooms: 4
- Bathrooms: 3
- Full bathrooms: 2
- 1/2 bathrooms: 1
Bedroom
- Level: Second
- Dimensions: 10`5" x 11`7"
Bedroom
- Level: Second
- Dimensions: 10`2" x 12`2"
Other
- Level: Second
- Dimensions: 14`3" x 12`0"
Bedroom
- Level: Basement
- Dimensions: 11`0" x 9`9"
Other
- Level: Main
- Dimensions: 7`10" x 5`3"
Other
- Level: Second
- Dimensions: 7`4" x 8`0"
Other
- Level: Basement
- Dimensions: 7`7" x 6`9"
Breakfast nook
- Level: Main
- Dimensions: 12`0" x 9`6"
Dining room
- Level: Main
- Dimensions: 12`8" x 11`1"
Other
- Level: Basement
- Dimensions: 7`5" x 11`11"
Game room
- Level: Basement
- Dimensions: 18`9" x 12`6"
Kitchen
- Level: Main
- Dimensions: 11`9" x 13`4"
Living room
- Level: Main
- Dimensions: 13`6" x 14`6"
Walk in closet
- Level: Second
- Dimensions: 12`0" x 5`0"
Heating
- Central, Natural Gas
Cooling
- Central Air
Appliances
- Included: Dishwasher, Dryer, Electric Stove, Microwave, Refrigerator, Washer
- Laundry: Main Level
Features
- Closet Organizers, Kitchen Island, No Smoking Home, Pantry, Quartz Counters, See Remarks, Walk-In Closet(s)
- Flooring: Carpet, Ceramic Tile, Wood
- Windows: Vinyl Windows, Window Coverings
- Basement: Full
- Number of fireplaces: 2
- Fireplace features: Electric
Interior area
- Total interior livable area: 1,476 sqft
Video & virtual tour
Property
Parking
- Total spaces: 3
- Parking features: Parking Pad
- Has uncovered spaces: Yes
Features
- Levels: Two,2 Storey
- Stories: 1
- Patio & porch: Deck, Front Porch
- Exterior features: Lighting, Private Yard
- Fencing: Fenced
- Frontage length: 9.39M 30`10"
Lot
- Size: 3,484 Square Feet
- Features: Back Lane, Back Yard, Front Yard, Landscaped, Lawn, Standard Shaped Lot, Street Lighting
Details
- Parcel number: 102151075
- Zoning: R1S
Construction
Type & style
- Home type: SingleFamily
- Property subtype: Single Family Residence
Materials
- See Remarks, Vinyl Siding, Wood Frame
- Foundation: Concrete Perimeter
- Roof: Asphalt Shingle
Condition
- New construction: No
- Year built: 2005
Community & HOA
Community
- Features: Playground, Sidewalks, Street Lights
- Subdivision: Timberlea
HOA
- Has HOA: No
Location
- Region: Wood Buffalo
Financial & listing details
- Price per square foot: C$332/sqft
- Date on market: 6/23/2026
- Inclusions: Refrigerator, Stove, Dishwasher, Washer, Dryer, Over-the-range microwave, Central Air Conditioning, Window coverings Basement furniture negotiable, dining table negotiable, primary bedroom set negotiable
S
Sheila Green, Associate
(780) 881-6867
By pressing Contact Agent, you agree that the real estate professional identified above may call/text you about your search, which may involve use of automated means and pre-recorded/artificial voices. You don't need to consent as a condition of buying any property, goods, or services. Message/data rates may apply. You also agree to our Terms of Use. Zillow does not endorse any real estate professionals. We may share information about your recent and future site activity with your agent to help them understand what you're looking for in a home.
Price history
Price history is unavailable.
Public tax history
Tax history is unavailable.
Climate risks
Neighborhood: T9K
Nearby schools
GreatSchools rating
No schools nearby
We couldn't find any schools near this home.
- C$529,9004 bd3 ba1.4k sqft134 NW Rattlepan Creek Cres, Wood Buffalo, AB T9K2V3For Sale

- C$399,9005 bd4 ba1.6k sqft153 E Saline Creek Way, Wood Buffalo, AB T9K2V5For Sale

- C$478,8884 bd4 ba1.5k sqft112 SW Saline Creek Way, Wood Buffalo, AB T9K2V4For Sale
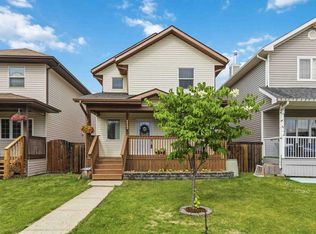
- C$729,9004 bd4 ba2.2k sqft187 NW Rattlepan Creek Cres, Wood Buffalo, AB T9K2V5For Sale

- C$475,0004 bd3 ba1.4k sqft198 NW Fox Cres, Wood Buffalo, AB T9K0C1For Sale
- C$579,9005 bd3 ba1.2k sqft249 SW Fox Cres, Wood Buffalo, AB T9K0C2For Sale
- C$489,9005 bd4 ba1.5k sqft221 NW Rainbow Creek Dr, Wood Buffalo, AB T9K0C3For Sale
- C$379,9005 bd2 ba1.2k sqft229 N Rainbow Creek Dr, Wood Buffalo, AB T9K0G1For Sale
Similar homes
- C$529,9004 bd3 ba1.4k sqft134 NW Rattlepan Creek Cres, Wood Buffalo, AB T9K 2V3For SaleMLS ID #A2322150, Fatima Mian, Associate Broker, Re/Max Connect. courtesy of Pillar9 System
- C$460,0004 bd4 ba1.6k sqft128 W Coyote Cres, Wood Buffalo, AB T9K 0C7For Sale
 MLS ID #A2334339, Paige Cyr, Associate, The Agency North Central Alberta. courtesy of Pillar9 System
 - C$478,8884 bd4 ba1.5k sqft112 SW Saline Creek Way, Wood Buffalo, AB T9K 2V4For SaleMLS ID #A2317194, Lisa Hartigan, Associate, Coldwell Banker United. courtesy of Pillar9 System
- C$475,0004 bd4 ba1.4k sqft124 SW Fox Cres, Wood Buffalo, AB T9K 0C2For Sale
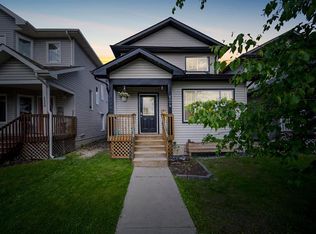 MLS ID #A2331114, Paige Cyr, Associate, The Agency North Central Alberta. courtesy of Pillar9 System
 - C$489,9005 bd4 ba1.5k sqft221 NW Rainbow Creek Dr, Wood Buffalo, AB T9K 0C3For SaleMLS ID #A2327491, Kathy Bowers, Broker, 3% Realty Fort Mcmurray. courtesy of Pillar9 System
- C$459,9004 bd4 ba1.6k sqft124 E Crown Creek Ln, Wood Buffalo, AB T9K 2V1For SaleMLS ID #A2319681, Joelle Fraser-Mcgaghey, Associate, People 1st Realty . courtesy of Pillar9 System
- C$499,9004 bd3 ba1.4k sqft129 SW Huckleberry St, Wood Buffalo, AB T9K 0N7For SaleMLS ID #A2326923, Dustin Bauld, Associate, Real Broker. courtesy of Pillar9 System
- C$479,9004 bd3 ba938 sqft136 N Parry Cres, Wood Buffalo, AB T9K 0A4For SaleMLS ID #A2331291, Jeromy Laporte, Associate, Exp Realty. courtesy of Pillar9 System
- C$599,9004 bd3 ba1.4k sqft265 SW Walnut Cres, Wood Buffalo, AB T9K 0T2For SaleMLS ID #A2334378, Kate Arnold, Associate, Coldwell Banker United. courtesy of Pillar9 System
- C$499,0005 bd4 ba1.7k sqft164 S Fireweed Cres, Wood Buffalo, AB T9K 0J4For SaleMLS ID #A2325974, Kristy Rosario De Graves, Associate, Exp Realty. courtesy of Pillar9 System
- C$479,9004 bd3 ba1.1k sqft105 N Oaks Cres, Wood Buffalo, AB T9K 1M4For SaleMLS ID #A2332010, Tam Nguyen, Associate, Exp Realty. courtesy of Pillar9 System
- C$499,9004 bd3 ba1.1k sqft120 S Dowd Rd, Wood Buffalo, AB T9K 1B9For SaleMLS ID #A2332687, Lana Hulan, Associate, Coldwell Banker United. courtesy of Pillar9 System
- C$440,0004 bd4 ba1.2k sqft150 S Pacific Cres, Wood Buffalo, AB T9K 0E7For SaleMLS ID #A2312631, Erin Ogren, Associate, Exp Realty. courtesy of Pillar9 System
- C$479,9004 bd3 ba1.4k sqft176 E Burton Pl, Wood Buffalo, AB T9K 1V4For SaleMLS ID #A2322963, Tj Campbell, Associate, Royal Lepage Benchmark. courtesy of Pillar9 System
- C$579,9005 bd3 ba1.2k sqft249 SW Fox Cres, Wood Buffalo, AB T9K 0C2For SaleMLS ID #A2328097, Jolene Gunn, Associate, People 1st Realty . courtesy of Pillar9 System
- C$469,9005 bd4 ba1.5k sqft257 W Hawthorn Way, Wood Buffalo, AB T9K 0T2For SaleMLS ID #A2317322, Erin Ogren, Associate, Exp Realty. courtesy of Pillar9 System
- C$549,9005 bd3 ba1.1k sqft181 SE Coyote Cres, Wood Buffalo, AB T9K 0C7For SaleMLS ID #A2321903, Jennifer Fahey, Associate, Royal Lepage Benchmark. courtesy of Pillar9 System
- C$469,9004 bd3 ba1.4k sqft247 S Warren Rd, Wood Buffalo, AB T9H 5J9For SaleMLS ID #A2331156, Melanie Galea, Associate, Re/Max Connect. courtesy of Pillar9 System
- C$519,9006 bd4 ba1.8k sqft104 NE Walnut Cres, Wood Buffalo, AB T9K 0N6For SaleMLS ID #A2326502, Melanie Galea, Associate, Re/Max Connect. courtesy of Pillar9 System
- C$484,9004 bd2 ba1.2k sqft254 W Wolverine Dr, Wood Buffalo, AB T9H 4R5For SaleMLS ID #A2329286, Jadene Spitzer, Associate, Re/Max Connect. courtesy of Pillar9 System
