The impressive 22' x 29' detached garage is a dream for any hobbyist, featuring in-floor heat, built-in cabinetry, soaring 12’ ceilings + 10’ overhead door, plenty of room for projects or storage. Outside, the massive driveway with a brand-new rubber surface provides ample parking for multiple vehicles, + recreational toys. The fully fenced backyard is designed for entertaining & enjoyment, complete with a large rear deck and an above-ground pool (included in the sale). The main floor offers a warm and inviting living room centred around a decorative wood-burning fireplace, connecting to the dining area with attractive built-in cabinetry. The functional L-shaped kitchen provides ample counter space, + the movable island adds extra storage and a casual gathering spot. + Direct access from your kitchen to your BBQ area & large deck at the rear of the home. Approximately 90% of the home features laminate flooring, while the beautifully renovated main 4-piece bathroom (2025) adds a fresh, modern touch. The primary bedroom includes its own convenient 2-piece ensuite, while two additional bedrooms complete the upper level. Downstairs, you'll find an expansive family/recreation room with endless possibilities for entertaining, games, or relaxing. The lower level also includes a fourth bedroom with a walk-in closet, a 3-piece bathroom, and a dedicated laundry area. With exceptional garage space, abundant parking, a fantastic location, and a location close to trails and amenities this home offers ton of value! Call to tour today!
For sale
C$499,900
120 S Dowd Rd, Wood Buffalo, AB T9K 1B9
4beds
1,168sqft
Single Family Residence
Built in 1978
6,098 Square Feet Lot
$-- Zestimate®
C$428/sqft
C$-- HOA
What's special
Large rear deck
- 5 days |
- 14 |
- 1 |
Zillow last checked:
Listing updated:
Listed by:
Lana Hulan, Associate,
Coldwell Banker United
Source: courtesy of Pillar9 System,MLS®#: A2332687 Originating MLS®#: Fort McMurray
Originating MLS®#: Fort McMurrayFacts & features
Interior
Bedrooms & bathrooms
- Bedrooms: 4
- Bathrooms: 3
- Full bathrooms: 2
- 1/2 bathrooms: 1
Other
- Level: Main
- Dimensions: 10`8" x 11`7"
Bedroom
- Level: Main
- Dimensions: 9`2" x 10`1"
Bedroom
- Level: Main
- Dimensions: 10`9" x 8`6"
Bedroom
- Level: Lower
- Dimensions: 17`6" x 8`7"
Other
- Level: Main
- Dimensions: 7`3" x 6`2"
Other
- Level: Lower
- Dimensions: 9`1" x 14`4"
Other
- Level: Main
- Dimensions: 4`11" x 4`10"
Dining room
- Level: Main
- Dimensions: 9`0" x 13`5"
Game room
- Level: Lower
- Dimensions: 26`7" x 23`3"
Kitchen
- Level: Main
- Dimensions: 13`3" x 13`1"
Laundry
- Level: Lower
- Dimensions: 8`1" x 9`11"
Living room
- Level: Main
- Dimensions: 18`10" x 11`10"
Heating
- Forced Air, Natural Gas
Cooling
- Central Air
Appliances
- Included: See Remarks
- Laundry: In Basement, Laundry Room
Features
- Kitchen Island
- Flooring: Carpet, Laminate, Tile
- Basement: Full
- Number of fireplaces: 1
- Fireplace features: Brick Facing, Living Room, Wood Burning
Interior area
- Total interior livable area: 1,168 sqft
- Finished area above ground: 1,168
- Finished area below ground: 1,049
Video & virtual tour
Property
Parking
- Total spaces: 6
- Parking features: Double Garage Detached, Heated Garage
- Garage spaces: 2
Features
- Levels: Bi-Level
- Stories: 1
- Patio & porch: Deck
- Exterior features: Other
- Fencing: Fenced
- Frontage length: 18.62M 61`1"
Lot
- Size: 6,098 Square Feet
- Features: Back Lane, Back Yard
Details
- Parcel number: 113528047
- Zoning: R1
Construction
Type & style
- Home type: SingleFamily
- Property subtype: Single Family Residence
Materials
- Stucco
- Foundation: Concrete Perimeter
- Roof: Asphalt Shingle
Condition
- New construction: No
- Year built: 1978
Community & HOA
Community
- Features: Sidewalks, Street Lights
- Subdivision: Thickwood
HOA
- Has HOA: No
Location
- Region: Wood Buffalo
Financial & listing details
- Price per square foot: C$428/sqft
- Date on market: 7/31/2026
- Date available: 09/01/2026
- Inclusions: All window coverings including curtains, fridge, stove, OTR, Dishwasher, Kitchen Island, Grey kitchen pantry, Shelving in the primary bedroom, TV mounting bracket (x 2), baby gate, Electic fireplace, Security system + equipment (no contract), Washer, Dryer, Standup freezer, mini fridge, Air Conditioner, Outdoor play set, Pool + pump, Umbrella, Garage Heating system, Compressor, Garage overhead opener, garage cabinets (blue), Rubber flooring, Mirrors, Shed x 2
L
Lana Hulan, Associate
(780) 792-7130
By pressing Contact Agent, you agree that the real estate professional identified above may call/text you about your search, which may involve use of automated means and pre-recorded/artificial voices. You don't need to consent as a condition of buying any property, goods, or services. Message/data rates may apply. You also agree to our Terms of Use. Zillow does not endorse any real estate professionals. We may share information about your recent and future site activity with your agent to help them understand what you're looking for in a home.
Price history
Price history is unavailable.
Public tax history
Tax history is unavailable.
Climate risks
Neighborhood: T9K
Nearby schools
GreatSchools rating
No schools nearby
We couldn't find any schools near this home.
- C$710,0004 bd6 ba3.1k sqft104 W Dundas Rd, Wood Buffalo, AB T9K1E3For Sale

- C$520,0003 bd3 ba1.3k sqft113 NE Dundas Rd, Wood Buffalo, AB T9K1B8For Sale
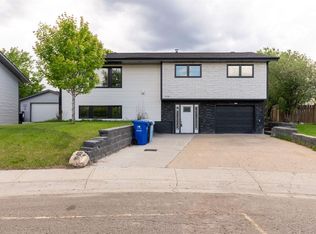
- C$--2 bd2 ba-- sqft109 Elmore Dr #FE536FCB6, Wood Buffalo, AB T9H4N8Off Market
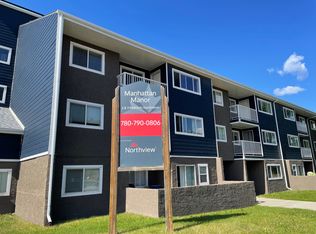
- C$--3 bd2 ba-- sqft109 Elmore Dr #637B43324, Wood Buffalo, AB T9H4N8Off Market
- C$1,2952 bd2 ba-- sqft109 Elmore Dr #780019, Wood Buffalo, AB T9H4N8For Rent
- C$1,7253 bd2 ba-- sqft109 Elmore Dr #780020, Wood Buffalo, AB T9H4N8For Rent
- C$--2 bd2 ba-- sqft109 Elmore Dr, Wood Buffalo, AB T9H4N8Off Market
- C$329,9005 bd2 ba984 sqft108 S Caldwell Cres, Wood Buffalo, AB T9K1G2For Sale
Similar homes
- C$484,9004 bd2 ba1.2k sqft254 W Wolverine Dr, Wood Buffalo, AB T9H 4R5For Sale
 MLS ID #A2329286, Jadene Spitzer, Associate, Re/Max Connect. courtesy of Pillar9 System
 - C$490,0004 bd3 ba1.2k sqft303 N Cornwall Dr, Wood Buffalo, AB T9K 1G7For Sale
 MLS ID #A2323552, Jennifer Fahey, Associate, Royal Lepage Benchmark. courtesy of Pillar9 System
 - C$479,9004 bd3 ba1.1k sqft105 N Oaks Cres, Wood Buffalo, AB T9K 1M4For Sale
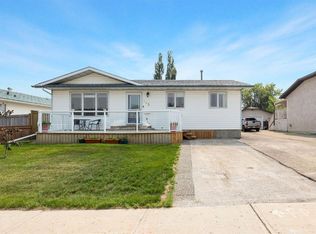 MLS ID #A2332010, Tam Nguyen, Associate, Exp Realty. courtesy of Pillar9 System
 - C$520,0003 bd3 ba1.3k sqft113 NE Dundas Rd, Wood Buffalo, AB T9K 1B8For SaleMLS ID #A2321768, Lana Hulan, Associate, Coldwell Banker United. courtesy of Pillar9 System
- C$450,0004 bd3 ba1.1k sqft157 W Torrie Cres, Wood Buffalo, AB T9K 1J7For SaleMLS ID #A2331504, Paige Cyr, Associate, The Agency North Central Alberta. courtesy of Pillar9 System
- C$499,9005 bd3 ba1.3k sqft106 S Cruickshank Rd, Wood Buffalo, AB T9K 1L3For SaleMLS ID #A2322648, Victoria Huntley, Associate, Coldwell Banker United. courtesy of Pillar9 System
- C$469,9004 bd3 ba1.4k sqft247 S Warren Rd, Wood Buffalo, AB T9H 5J9For SaleMLS ID #A2331156, Melanie Galea, Associate, Re/Max Connect. courtesy of Pillar9 System
- C$428,9005 bd2 ba1.1k sqft102 NE Hinge Bay, Wood Buffalo, AB T9H 3W8For SaleMLS ID #A2332870, Melanie Galea, Associate, Re/Max Connect. courtesy of Pillar9 System
- C$439,9004 bd2 ba1k sqft162 NW Caldwell Cres, Wood Buffalo, AB T9K 1G3For SaleMLS ID #A2309913, Dustin Bauld, Associate, Real Broker. courtesy of Pillar9 System
- C$460,0004 bd4 ba1.6k sqft128 W Coyote Cres, Wood Buffalo, AB T9K 0C7For SaleMLS ID #A2334339, Paige Cyr, Associate, The Agency North Central Alberta. courtesy of Pillar9 System
- C$400,0006 bd3 ba1.5k sqft198 N Sifton Ave, Wood Buffalo, AB T9H 3S1For SaleMLS ID #A2334587, Melanie Galea, Associate, Re/Max Connect. courtesy of Pillar9 System
- C$459,9004 bd3 ba1k sqft157 SE Rogers Cres, Wood Buffalo, AB T9H 2W7For SaleMLS ID #A2328508, Asad Hidayat, Associate, Exp Realty. courtesy of Pillar9 System
- C$414,9003 bd2 ba723 sqft134 E Farrell Bay, Wood Buffalo, AB T9K 1N8For SaleMLS ID #A2333488, Jadene Spitzer, Associate, Re/Max Connect. courtesy of Pillar9 System
- C$429,9004 bd2 ba1.2k sqft481 S Signal Rd, Wood Buffalo, AB T9H 3W6For SaleMLS ID #A2317884, Raj Shah, Associate, Century 21 Quantum Realty. courtesy of Pillar9 System
- C$479,9004 bd3 ba1.4k sqft176 E Burton Pl, Wood Buffalo, AB T9K 1V4For SaleMLS ID #A2322963, Tj Campbell, Associate, Royal Lepage Benchmark. courtesy of Pillar9 System
- C$479,9004 bd3 ba938 sqft136 N Parry Cres, Wood Buffalo, AB T9K 0A4For SaleMLS ID #A2331291, Jeromy Laporte, Associate, Exp Realty. courtesy of Pillar9 System
- C$499,9004 bd3 ba1.4k sqft129 SW Huckleberry St, Wood Buffalo, AB T9K 0N7For SaleMLS ID #A2326923, Dustin Bauld, Associate, Real Broker. courtesy of Pillar9 System
- C$509,9005 bd4 ba1.6k sqft189 NE Brooks Pl, Wood Buffalo, AB T9K 2E6For SaleMLS ID #A2306749, Alecssa Cerbo, Associate, Royal Lepage Benchmark. courtesy of Pillar9 System
- C$399,9005 bd3 ba1.3k sqft193 NE Eymundson Rd, Wood Buffalo, AB T9H 4N1For SaleMLS ID #A2325109, Jeromy Laporte, Associate, Exp Realty. courtesy of Pillar9 System
- C$389,9004 bd3 ba1.3k sqft125 S Oaks Cres, Wood Buffalo, AB T9K 1M4For SaleMLS ID #A2330838, Chere Hemsworth, Associate, Royal Lepage Benchmark. courtesy of Pillar9 System
