Welcome home to 247 Warren Road, where sunshine fills every room & family life just fits. Tucked into a lovely Wood Buffalo neighbourhood, this single family home is built for a growing family ready for more space & more light. From the moment you step through the front door, natural light pours into the living room & the kitchen & dining area, making everyday moments feel warm & easy. The kitchen offers an island with a breakfast bar, a pantry for extra storage & a layout that keeps the flow smooth, whether you are packing lunches or hosting a Sunday dinner. Cabinets, counters & workspace all come together in a design meant for real life, not just for show. The dining room holds space for a big table & a door out to the back deck, so summer barbecues are always just a few steps away. Big windows & a fireplace give the living room its warmth, the kind of spot where the whole family gathers after a long day of school, work or play. Sunlight moves through this space from morning until evening, keeping the whole main floor feeling open & bright. On the main floor, the primary bedroom includes a walk in closet & a 5PC ensuite, a private retreat at the end of the day. A second bedroom sits nearby, along with a 4PC bath for the rest of the household. Quiet mornings & easy routines come naturally in this part of the home. Downstairs, the basement adds two more bedrooms & a 4PC bath, plus a large rec room that works as a second living room, a games room or a quiet spot for the kids. Movie nights, sleepovers & lazy weekend afternoons all find a home in this flexible space. This layout gives everyone room to spread out without feeling far from each other. Outside, the back deck has stairs leading down to a fenced backyard, perfect for kids, pets or quiet evenings outdoors. Barbecues, backyard games & summer afternoons all fit easily into this outdoor space. The front yard keeps things simple with a lawn, a driveway & a path leading up to the front porch & door. Parking is never a worry with an attached double garage with plenty of room for vehicles, tools, bikes & extra storage. This home sits close to great schools, parks, shopping & transportation, giving a growing family everything needed within easy reach. Errands, school runs & weekend outings become simpler with so much nearby. It offers a rare chance to settle into a welcoming community without stretching the budget, a smart opportunity for buyers ready to build a life here. Comfort & connection shaped every corner of this home. Natural light throughout the main floor turns ordinary days into bright ones, & the layout offers room for kids, guests & everything family life brings. Space, light & a friendly neighbourhood come together here in a way that feels rare to find, ideal for a growing family. Check out the detailed floor plans where you can see every sink & shower in the home, and our 360 tour. Are you ready to say yes to this address?
For sale
C$469,900
247 S Warren Rd, Wood Buffalo, AB T9H 5J9
4beds
1,424sqft
Single Family Residence
Built in 2001
4,791 Square Feet Lot
$-- Zestimate®
C$330/sqft
C$-- HOA
What's special
Sunshine fills every roomPantry for extra storage
- 9 days |
- 11 |
- 0 |
Zillow last checked:
Listing updated:
Listed by:
Melanie Galea, Associate,
Re/Max Connect
Source: courtesy of Pillar9 System,MLS®#: A2331156 Originating MLS®#: Fort McMurray
Originating MLS®#: Fort McMurrayFacts & features
Interior
Bedrooms & bathrooms
- Bedrooms: 4
- Bathrooms: 3
- Full bathrooms: 3
Bedroom
- Level: Second
- Dimensions: 9`3" x 12`4"
Other
- Level: Second
- Dimensions: 12`0" x 16`2"
Bedroom
- Level: Basement
- Dimensions: 14`8" x 10`4"
Bedroom
- Level: Basement
- Dimensions: 14`9" x 10`5"
Other
- Level: Second
- Dimensions: 10`1" x 4`11"
Other
- Level: Basement
- Dimensions: 11`4" x 5`1"
Other
- Level: Second
- Dimensions: 8`6" x 8`0"
Dining room
- Level: Second
- Dimensions: 9`8" x 13`11"
Foyer
- Level: Main
- Dimensions: 7`8" x 12`2"
Other
- Level: Basement
- Dimensions: 11`0" x 6`7"
Game room
- Level: Basement
- Dimensions: 18`5" x 26`6"
Kitchen
- Level: Second
- Dimensions: 9`0" x 13`10"
Laundry
- Level: Basement
- Dimensions: 13`4" x 8`3"
Living room
- Level: Second
- Dimensions: 20`5" x 25`2"
Storage
- Level: Basement
- Dimensions: 8`6" x 14`6"
Heating
- Forced Air
Cooling
- None
Appliances
- Included: Dishwasher, Dryer, Microwave Hood Fan, Refrigerator, Stove(s), Washer
- Laundry: In Basement, In Hall
Features
- Breakfast Bar, Ceiling Fan(s), Closet Organizers, Kitchen Island, Pantry, Walk-In Closet(s)
- Flooring: Carpet, Laminate, Linoleum
- Basement: Full
- Number of fireplaces: 1
- Fireplace features: Gas
Interior area
- Total interior livable area: 1,424 sqft
- Finished area above ground: 1,424
- Finished area below ground: 1,219
Video & virtual tour
Property
Parking
- Total spaces: 4
- Parking features: Double Garage Attached, Parking Pad
- Attached garage spaces: 2
- Has uncovered spaces: Yes
Features
- Levels: Bi-Level
- Stories: 1
- Patio & porch: Deck, Front Porch
- Exterior features: Private Yard
- Fencing: Fenced
- Frontage length: 12.21M 40`1"
Lot
- Size: 4,791 Square Feet
- Features: Back Yard, Backs on to Park/Green Space, Front Yard, Lawn, Low Maintenance Landscape, Rectangular Lot
Details
- Parcel number: 113588425
- Zoning: R2
Construction
Type & style
- Home type: SingleFamily
- Property subtype: Single Family Residence
Materials
- Other, Vinyl Siding
- Foundation: Concrete Perimeter
- Roof: Asphalt Shingle
Condition
- New construction: No
- Year built: 2001
Community & HOA
Community
- Features: Golf, Other, Park, Playground, Sidewalks, Street Lights
- Subdivision: Wood Buffalo
HOA
- Has HOA: No
Location
- Region: Wood Buffalo
Financial & listing details
- Price per square foot: C$330/sqft
- Date on market: 7/27/2026
- Inclusions: no chattels as is where is on possession
M
Melanie Galea, Associate
(825) 255-8775
By pressing Contact Agent, you agree that the real estate professional identified above may call/text you about your search, which may involve use of automated means and pre-recorded/artificial voices. You don't need to consent as a condition of buying any property, goods, or services. Message/data rates may apply. You also agree to our Terms of Use. Zillow does not endorse any real estate professionals. We may share information about your recent and future site activity with your agent to help them understand what you're looking for in a home.
Price history
Price history is unavailable.
Public tax history
Tax history is unavailable.
Climate risks
Neighborhood: T9H
Nearby schools
GreatSchools rating
No schools nearby
We couldn't find any schools near this home.
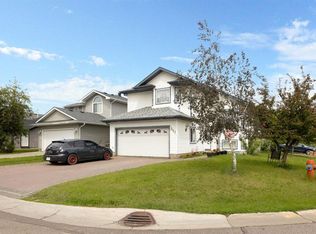
- C$564,9006 bd3 ba1.6k sqft227 B N Warren Rd, Wood Buffalo, AB T9H5J9For Sale
- C$309,9003 bd3 ba1.5k sqft98 S Wilson Dr #15, Wood Buffalo, AB T9H0A1For Sale

- C$379,0003 bd4 ba1.5k sqft97 NW Wilson Dr #3, Wood Buffalo, AB T9H0A3For Sale

- C$325,0003 bd4 ba1.4k sqft120 NE Warren Way #25, Wood Buffalo, AB T9H5J4For Sale

- C$630,0004 bd4 ba1.7k sqft141 NE Wilson Dr, Wood Buffalo, AB T9H5P9For Sale
- C$800,0005 bd5 ba3.6k sqft336 E Ermine Cres, Wood Buffalo, AB T9H4M6For Sale
- C$484,9004 bd2 ba1.2k sqft254 W Wolverine Dr, Wood Buffalo, AB T9H4R5For Sale
- C$389,9004 bd4 ba1.5k sqft147 SW Windsor Dr, Wood Buffalo, AB T9H4P8For Sale
Similar homes
- C$484,9004 bd2 ba1.2k sqft286 SW Kennedy Bay, Wood Buffalo, AB T9K 1P7For Sale
 MLS ID #A2334671, Colin Hartigan, Broker, Coldwell Banker United. courtesy of Pillar9 System
 - C$479,9004 bd3 ba1.1k sqft105 N Oaks Cres, Wood Buffalo, AB T9K 1M4For Sale
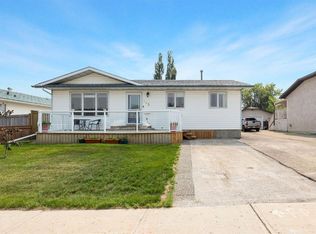 MLS ID #A2332010, Tam Nguyen, Associate, Exp Realty. courtesy of Pillar9 System
 - C$484,9004 bd2 ba1.2k sqft254 W Wolverine Dr, Wood Buffalo, AB T9H 4R5For Sale
 MLS ID #A2329286, Jadene Spitzer, Associate, Re/Max Connect. courtesy of Pillar9 System
 - C$564,9006 bd3 ba1.6k sqft227 B N Warren Rd, Wood Buffalo, AB T9H 5J9For SaleMLS ID #A2323409, Jadene Spitzer, Associate, Re/Max Connect. courtesy of Pillar9 System
- C$479,9004 bd3 ba1.4k sqft176 E Burton Pl, Wood Buffalo, AB T9K 1V4For SaleMLS ID #A2322963, Tj Campbell, Associate, Royal Lepage Benchmark. courtesy of Pillar9 System
- C$459,9004 bd3 ba1.1k sqft632 N Athabasca Ave, Wood Buffalo, AB T9J 1H8For SaleMLS ID #A2330203, Jeromy Laporte, Associate, Exp Realty. courtesy of Pillar9 System
- C$428,9005 bd2 ba1.1k sqft102 NE Hinge Bay, Wood Buffalo, AB T9H 3W8For SaleMLS ID #A2332870, Melanie Galea, Associate, Re/Max Connect. courtesy of Pillar9 System
- C$490,0004 bd3 ba1.2k sqft303 N Cornwall Dr, Wood Buffalo, AB T9K 1G7For SaleMLS ID #A2323552, Jennifer Fahey, Associate, Royal Lepage Benchmark. courtesy of Pillar9 System
- C$478,8884 bd4 ba1.5k sqft112 SW Saline Creek Way, Wood Buffalo, AB T9K 2V4For SaleMLS ID #A2317194, Lisa Hartigan, Associate, Coldwell Banker United. courtesy of Pillar9 System
- C$499,9005 bd3 ba1.3k sqft106 S Cruickshank Rd, Wood Buffalo, AB T9K 1L3For SaleMLS ID #A2322648, Victoria Huntley, Associate, Coldwell Banker United. courtesy of Pillar9 System
- C$459,9004 bd4 ba1.6k sqft124 E Crown Creek Ln, Wood Buffalo, AB T9K 2V1For SaleMLS ID #A2319681, Joelle Fraser-Mcgaghey, Associate, People 1st Realty . courtesy of Pillar9 System
- C$479,9004 bd4 ba1.6k sqft132 N Crane Rise, Wood Buffalo, AB T9K 0R6For SaleMLS ID #A2323931, Jennifer Fahey, Associate, Royal Lepage Benchmark. courtesy of Pillar9 System
- C$499,9004 bd3 ba1.4k sqft129 SW Huckleberry St, Wood Buffalo, AB T9K 0N7For SaleMLS ID #A2326923, Dustin Bauld, Associate, Real Broker. courtesy of Pillar9 System
- C$459,9004 bd3 ba1k sqft157 SE Rogers Cres, Wood Buffalo, AB T9H 2W7For SaleMLS ID #A2328508, Asad Hidayat, Associate, Exp Realty. courtesy of Pillar9 System
- C$429,9004 bd2 ba1.2k sqft481 S Signal Rd, Wood Buffalo, AB T9H 3W6For SaleMLS ID #A2317884, Raj Shah, Associate, Century 21 Quantum Realty. courtesy of Pillar9 System
- C$469,9005 bd4 ba1.5k sqft257 W Hawthorn Way, Wood Buffalo, AB T9K 0T2For SaleMLS ID #A2317322, Erin Ogren, Associate, Exp Realty. courtesy of Pillar9 System
- C$389,9004 bd3 ba1.3k sqft125 S Oaks Cres, Wood Buffalo, AB T9K 1M4For SaleMLS ID #A2330838, Chere Hemsworth, Associate, Royal Lepage Benchmark. courtesy of Pillar9 System
- C$400,0006 bd3 ba1.5k sqft198 N Sifton Ave, Wood Buffalo, AB T9H 3S1For SaleMLS ID #A2334587, Melanie Galea, Associate, Re/Max Connect. courtesy of Pillar9 System
- C$530,0005 bd3 ba1.6k sqft173 S Coyote Cres, Wood Buffalo, AB T9K 0C7For SaleMLS ID #A2332171, Colin Hartigan, Broker, Coldwell Banker United. courtesy of Pillar9 System
- C$449,9005 bd4 ba1.5k sqft181 SW Grouse Way, Wood Buffalo, AB T9K 0L6For SaleMLS ID #A2328855, Fatima Mian, Associate Broker, Re/Max Connect. courtesy of Pillar9 System
