Fantastic townhome, in a great neighbourhood! This home features three bedrooms, each with their own ensuite bathroom, a large bright living room that flows to the dining room and kitchen and is all centred by the three sided fireplace! The first level also has a 2pc bathroom. The upper floor as two primary bedrooms with 4pc ensuites and walk in closets. The basement level has a third bedroom with ensuite bathroom, and laundry area. There is an attached garage and large storage space! The back deck off the kitchen is quiet and perfect for relaxing after work. This home is well maintained, and perfect for those looking for a low maintenance living. Call to view today!
For sale
C$325,000
120 NE Warren Way #25, Wood Buffalo, AB T9H 5J4
3beds
1,493sqft
Townhouse
Built in 2018
1,742 Square Feet Lot
$-- Zestimate®
C$218/sqft
C$289/mo HOA
What's special
Three sided fireplaceAttached garage
- 72 days
- 3
- 0
Zillow last checked:
Listing updated:
Listed by:
Kim Stanley, Associate,
Coldwell Banker United
Source: courtesy of Pillar9 System,MLS®#: A2321884 Originating MLS®#: Fort McMurray
Originating MLS®#: Fort McMurrayFacts & features
Interior
Bedrooms & bathrooms
- Bedrooms: 3
- Bathrooms: 4
- Full bathrooms: 3
- 1/2 bathrooms: 1
Bedroom
- Level: Third
- Dimensions: 13`4" x 15`5"
Other
- Level: Third
- Dimensions: 16`3" x 12`9"
Bedroom
- Level: Basement
- Dimensions: 10`3" x 9`4"
Other
- Level: Second
- Dimensions: 6`0" x 5`3"
Other
- Level: Third
- Dimensions: 10`0" x 8`1"
Other
- Level: Third
- Dimensions: 8`2" x 5`5"
Other
- Level: Basement
- Dimensions: 4`11" x 8`3"
Dining room
- Level: Second
- Dimensions: 10`2" x 12`6"
Kitchen
- Level: Second
- Dimensions: 13`4" x 15`10"
Living room
- Level: Second
- Dimensions: 16`3" x 13`2"
Heating
- Forced Air
Cooling
- None
Appliances
- Included: Dishwasher, Electric Stove, Microwave, Refrigerator, Washer/Dryer
- Laundry: In Basement
Features
- Laminate Counters, See Remarks, Sump Pump(s), Walk-In Closet(s)
- Flooring: Carpet, Linoleum
- Basement: Full
- Has fireplace: No
- Common walls with other units/homes: 1 Common Wall
Interior area
- Total interior livable area: 1,493 sqft
Property
Parking
- Total spaces: 2
- Parking features: Single Garage Attached, Attached Garage
- Attached garage spaces: 1
Features
- Levels: 4 Level Split
- Stories: 1
- Patio & porch: Deck
- Exterior features: Other
- Fencing: None
- Frontage length: 0.00M 0`0"
Lot
- Size: 1,742 Square Feet
- Features: Landscaped
Details
- Parcel number: 102131194
- Zoning: R3
Construction
Type & style
- Home type: Townhouse
- Property subtype: Townhouse
- Attached to another structure: Yes
Materials
- Vinyl Siding
- Foundation: Concrete Perimeter
- Roof: Asphalt Shingle
Condition
- New construction: No
- Year built: 2018
Community & HOA
Community
- Features: Golf, Park, Playground
- Subdivision: Wood Buffalo
HOA
- Has HOA: Yes
- Amenities included: Snow Removal
- Services included: Professional Management, Snow Removal
- HOA fee: C$289 monthly
Location
- Region: Wood Buffalo
Financial & listing details
- Price per square foot: C$218/sqft
- Date on market: 6/22/2026
- Inclusions: Fridge, stove, dishwasher, microwave, washer and dryer, window blinds
Price history
Price history is unavailable.
Public tax history
Tax history is unavailable.
Climate risks
Neighborhood: T9H
Nearby schools
GreatSchools rating
No schools nearby
We couldn't find any schools near this home.
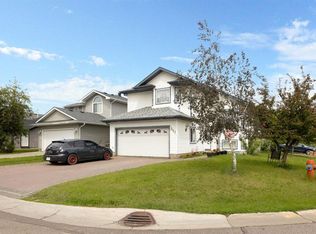
- C$564,9006 bd3 ba1.6k sqft227 B N Warren Rd, Wood Buffalo, AB T9H5J9For Sale
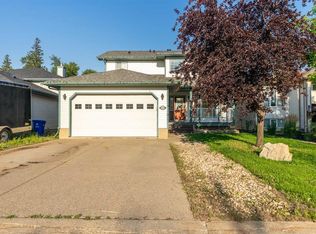
- C$619,9004 bd4 ba1.9k sqft224 W Williams Dr, Wood Buffalo, AB T9H5H2For Sale
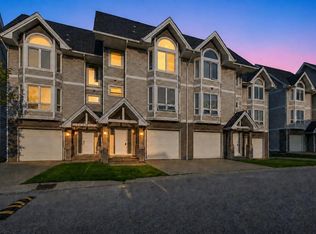
- C$309,9003 bd3 ba1.5k sqft98 S Wilson Dr #15, Wood Buffalo, AB T9H0A1For Sale

- C$319,9003 bd4 ba1.4k sqft97 N Wilson Dr #18, Wood Buffalo, AB T9H0A3For Sale
Similar homes
- C$319,9003 bd4 ba1.4k sqft97 N Wilson Dr #18, Wood Buffalo, AB T9H 0A3For SaleMLS ID #A2338539, Jeromy Laporte, Associate, Exp Realty. courtesy of Pillar9 System
- C$309,9003 bd3 ba1.5k sqft98 S Wilson Dr #15, Wood Buffalo, AB T9H 0A1For SaleMLS ID #A2324507, Bryan Seredynski, Associate, Exp Realty. courtesy of Pillar9 System
- C$300,0003 bd2 ba1.1k sqft136 S Wallace Pl, Wood Buffalo, AB T9H 4P9For Sale
 MLS ID #A2333944, Melanie Galea, Associate, Re/Max Connect. courtesy of Pillar9 System
 - C$314,8883 bd3 ba1.5k sqft400 E Silin Forest Rd #149, Wood Buffalo, AB T9H 3S5For Sale
 MLS ID #A2337189, Lisa Hartigan, Associate, Coldwell Banker United. courtesy of Pillar9 System
