WELCOME to 240 McKinlay Crescent, where pride in ownership shines through. Featuring a HEATED SHED WITH OVER HEAD DOOR, RV parking with gated access, FULLY FENCED AND LANDSCAPED YARD! This home is move in ready and turn key. Freshly Painted throughout, other upgrades include new flooring in main living area, new shower in master bedroom and updated shingles (2017). Inside this spacious home you have over 1500 sqft of living space throughout this NO carpet home. The open-concept living area includes a bright front living room with large window allowing in tons of natural light and a corner gas fireplace. The bright white kitchen offers loads of cabinets, a eat up breakfast bar and island, plus a corner pantry. The oversized dining area offers garden doors leading to your backyard oasis. The backyard features a oversized heated shed with over head door and tons of storage above the shed, with its own heating source it is a perfect spot to store your toys or hangout spot! There are 3 generously sized bedrooms. The primary bedroom features a walk-in closet and a 4-pc ensuite with a large vanity, corner jetted tub, and stand-up shower. Alongside the 2nd and 3rd bedrooms, you have an additional full bathroom. Added features include a separate laundry room, central a/c, and updated HWT in 2024. The subdivision of Morgan Heights offers on-site picnic and park areas, plus a newly built day care giving residents first rights at available spots. This location is within walking distance to schools of all levels, K-9, and quick access to site and city bus stops. Don't miss out on this affordable opportunity to own. Call today for your personal tour!
For sale
C$304,900
240 NW McKinlay Cres, Wood Buffalo, AB T9K 2M8
3beds
1,508sqft
Single Family Residence
Built in 2002
4,356 Square Feet Lot
$-- Zestimate®
C$202/sqft
C$180/mo HOA
What's special
Freshly painted throughoutCorner gas fireplaceCorner pantrySeparate laundry room
- 8 days
- 0
- 0
Zillow last checked:
Listing updated:
Listed by:
Emily Middlestead, Associate,
Coldwell Banker United
Source: courtesy of Pillar9 System,MLS®#: A2339863 Originating MLS®#: Fort McMurray
Originating MLS®#: Fort McMurrayFacts & features
Interior
Bedrooms & bathrooms
- Bedrooms: 3
- Bathrooms: 2
- Full bathrooms: 2
Bedroom
- Level: Main
- Dimensions: 11`2" x 13`2"
Bedroom
- Level: Main
- Dimensions: 8`10" x 13`2"
Other
- Level: Main
- Dimensions: 11`11" x 18`8"
Other
- Level: Main
- Dimensions: 7`9" x 5`0"
Other
- Level: Main
- Dimensions: 7`8" x 13`2"
Dining room
- Level: Main
- Dimensions: 11`7" x 11`4"
Kitchen
- Level: Main
- Dimensions: 20`3" x 9`10"
Laundry
- Level: Main
- Dimensions: 8`6" x 8`6"
Living room
- Level: Main
- Dimensions: 13`5" x 18`8"
Heating
- Forced Air
Cooling
- Central Air
Appliances
- Included: Dishwasher, Dryer, Freezer, Microwave, Refrigerator, Stove(s), Washer
- Laundry: In Unit, Main Level, See Remarks
Features
- Ceiling Fan(s), Closet Organizers, Kitchen Island, Laminate Counters, Pantry, See Remarks, Walk-In Closet(s)
- Flooring: Cork, Laminate
- Windows: Skylight(s)
- Basement: None
- Number of fireplaces: 1
- Fireplace features: Gas
Interior area
- Total interior livable area: 1,508 sqft
Video & virtual tour
Property
Parking
- Total spaces: 2
- Parking features: Off Street, Parking Pad, See Remarks
- Has uncovered spaces: Yes
Features
- Levels: One
- Stories: 1
- Patio & porch: Front Porch, Other, Rear Porch, See Remarks
- Exterior features: Other, Private Yard, Storage
- Has spa: Yes
- Spa features: Bath
- Fencing: Fenced
- Frontage length: 12.44M 40`10"
Lot
- Size: 4,356 Square Feet
- Features: Back Yard, Front Yard, Other
Details
- Parcel number: 113507184
- Zoning: RMH-1
Construction
Type & style
- Home type: SingleFamily
- Property subtype: Single Family Residence
Materials
- Vinyl Siding
- Foundation: Piling(s)
- Roof: Asphalt Shingle
Condition
- New construction: No
- Year built: 2002
Community & HOA
Community
- Features: Other, Park, Playground, Sidewalks, Street Lights
- Subdivision: Timberlea
HOA
- Has HOA: Yes
- Amenities included: Day Care, Park, Parking, Picnic Area, Playground, Recreation Facilities, Snow Removal, Visitor Parking
- Services included: Common Area Maintenance, Snow Removal
- HOA fee: C$180 monthly
Location
- Region: Wood Buffalo
Financial & listing details
- Price per square foot: C$202/sqft
- Date on market: 8/24/2026
- Inclusions: Fridge, Stove, Dishwasher, washer, dryer, microwave, central a/c, stand up freezer, bar in garage, window coverings, curtains
Price history
Price history is unavailable.
Public tax history
Tax history is unavailable.
Climate risks
Neighborhood: T9K
Nearby schools
GreatSchools rating
No schools nearby
We couldn't find any schools near this home.
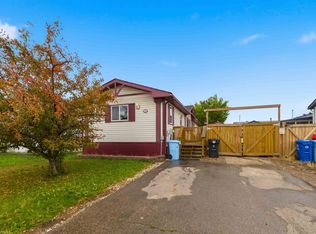
- C$245,0003 bd1 ba1.3k sqft269 SW McKinlay Cres, Wood Buffalo, AB T9K2M9For Sale

- C$285,0003 bd2 ba1.4k sqft188 NE McKinlay Cres, Wood Buffalo, AB T9K2M8For Sale
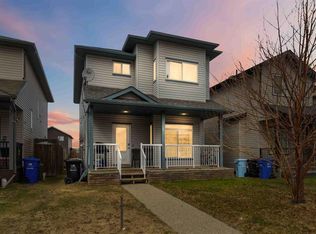
- C$610,0005 bd4 ba1.7k sqft521 NE Walnut Cres, Wood Buffalo, AB T9K0M9For Sale

- C$459,9005 bd4 ba1.6k sqft173 NW Crabapple Way, Wood Buffalo, AB T9K0N1For Sale
Similar homes
- C$299,8883 bd2 ba1.2k sqft192 NW Mitchell Dr, Wood Buffalo, AB T9K 2P1For Sale
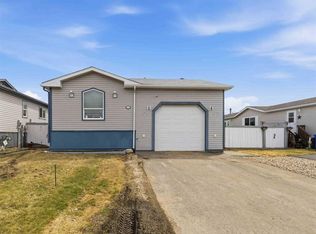 MLS ID #A2313327, Lisa Hartigan, Associate, Coldwell Banker United. courtesy of Pillar9 System
 - C$245,0003 bd1 ba1.3k sqft269 SW McKinlay Cres, Wood Buffalo, AB T9K 2M9For SaleMLS ID #A2338213, Salena Bocas, Associate, People 1st Realty . courtesy of Pillar9 System
- C$279,9003 bd2 ba1.2k sqft373 NW Harpe Way, Wood Buffalo, AB T9K 2L6For Sale
 MLS ID #A2340010, Rita Seaward, Associate, Royal Lepage Benchmark. courtesy of Pillar9 System
 - C$319,9003 bd2 ba1.5k sqft125 NW Elm St, Wood Buffalo, AB T9K 0J9For Sale
 MLS ID #A2337877, Brett Campbell, Associate, Royal Lepage Benchmark. courtesy of Pillar9 System
