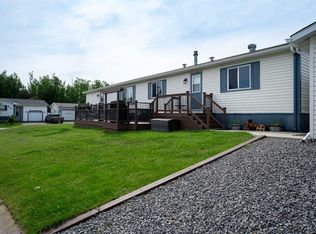
Well Cared For Home at 373 Harpe – Move-In Ready! Welcome to this beautifully maintained 1,216 sq. ft. home offering 3 bedrooms and 2 full bathrooms, including a primary suite with a walk-in closet and a spa-like ensuite featuring a soaker tub and separate shower. The bright, spacious kitchen offers abundant cabinet space and large windows that flood the room with natural light. The generous living room continues that bright, open feel with big windows throughout. Durable laminate flooring for easy care and lasting style. Step outside to a fully fenced yard — a great-sized backyard perfect for kids to play, plus a large balcony ideal for relaxing or entertaining. An oversized driveway comfortably parks two vehicles. A fantastic home offering comfort, space, and function — don’t miss it!
For sale
C$279,900
373 NW Harpe Way, Wood Buffalo, AB T9K 2L6
3beds
1,216sqft
Single Family Residence
Built in 2002
4,356 Square Feet Lot
$-- Zestimate®
C$230/sqft
C$175/mo HOA
What's special
Bright spacious kitchenAbundant cabinet spaceFully fenced yard
- 2 days
- 0
- 0
Zillow last checked:
Listing updated:
Listed by:
Rita Seaward, Associate,
Royal Lepage Benchmark
Source: courtesy of Pillar9 System,MLS®#: A2340010 Originating MLS®#: Fort McMurray
Originating MLS®#: Fort McMurrayFacts & features
Interior
Bedrooms & bathrooms
- Bedrooms: 3
- Bathrooms: 2
- Full bathrooms: 2
Bedroom
- Level: Main
- Dimensions: 11`2" x 8`3"
Bedroom
- Level: Main
- Dimensions: 14`9" x 8`3"
Other
- Level: Main
- Dimensions: 14`9" x 12`1"
Other
- Level: Main
- Dimensions: 8`1" x 5`0"
Other
- Level: Main
- Dimensions: 9`2" x 5`0"
Foyer
- Level: Main
- Dimensions: 3`2" x 14`1"
Kitchen
- Level: Main
- Dimensions: 14`9" x 11`10"
Laundry
- Level: Main
- Dimensions: 10`0" x 8`0"
Living room
- Level: Main
- Dimensions: 14`9" x 14`5"
Heating
- Forced Air
Cooling
- None
Appliances
- Included: Dishwasher, Electric Range, ENERGY STAR Qualified Dryer, ENERGY STAR Qualified Refrigerator, ENERGY STAR Qualified Washer, Microwave Hood Fan
- Laundry: Laundry Room
Features
- Laminate Counters, No Smoking Home, Open Floorplan, Pantry
- Flooring: Laminate
- Basement: None
- Has fireplace: No
Interior area
- Total interior livable area: 1,216 sqft
- Finished area above ground: 1,216
Video & virtual tour
Property
Parking
- Total spaces: 2
- Parking features: Parking Pad, None
- Has uncovered spaces: Yes
Features
- Levels: One
- Stories: 1
- Patio & porch: Balcony(s)
- Exterior features: Balcony
- Fencing: Fenced
- Frontage length: 0.00M 0`0"
Lot
- Size: 4,356 Square Feet
- Features: Front Yard
Details
- Additional structures: Shed(s)
- Parcel number: 113608397
- Zoning: RMH-1
Construction
Type & style
- Home type: SingleFamily
- Property subtype: Single Family Residence
Materials
- Shingle Siding
- Foundation: Pillar/Post/Pier
- Roof: Asphalt Shingle
Condition
- New construction: No
- Year built: 2002
Community & HOA
Community
- Features: None
- Subdivision: Timberlea
HOA
- Has HOA: Yes
- Amenities included: Park, Playground
- Services included: Common Area Maintenance, Professional Management, Reserve Fund Contributions
- HOA fee: C$175 monthly
Location
- Region: Wood Buffalo
Financial & listing details
- Price per square foot: C$230/sqft
- Date on market: 8/26/2026
- Inclusions: N/A
Price history
Price history is unavailable.
Public tax history
Tax history is unavailable.
Climate risks
Neighborhood: T9K
Nearby schools
GreatSchools rating
No schools nearby
We couldn't find any schools near this home.
Similar homes
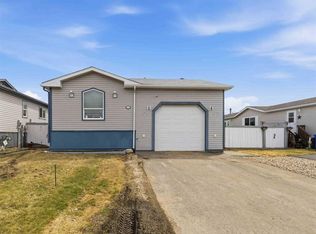
- C$304,9003 bd2 ba1.5k sqft240 NW McKinlay Cres, Wood Buffalo, AB T9K 2M8For Sale
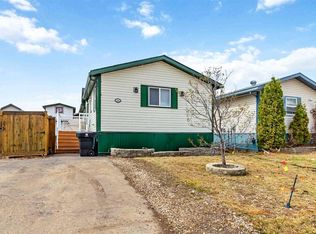 MLS ID #A2339863, Emily Middlestead, Associate, Coldwell Banker United. courtesy of Pillar9 System
 - C$285,0003 bd2 ba1.4k sqft188 NE McKinlay Cres, Wood Buffalo, AB T9K 2M8For Sale
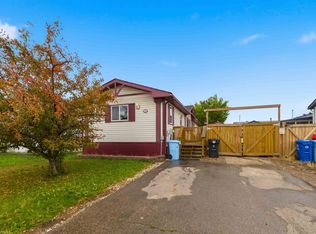 MLS ID #A2339274, Cait Mills, Associate, Royal Lepage Benchmark. courtesy of Pillar9 System
 - C$160,0003 bd2 ba1.2k sqft105 S Hoehne St, Wood Buffalo, AB T9K 2K8For Sale
 MLS ID #A2340900, Tj Campbell, Associate, Royal Lepage Benchmark. courtesy of Pillar9 System
 - C$264,9003 bd2 ba1.1k sqft120 N Hunter St, Wood Buffalo, AB T9K 2K6For Sale
 MLS ID #A2318636, Shauna Fox, Associate, People 1st Realty . courtesy of Pillar9 System
