Welcome to 120 Hunter Street – A Charming Home With Endless Possibilities! Step into this beautifully maintained 3 bedroom, 2 bath home, nestled in a peaceful and quiet neighborhood close to all the amenities you need. With its thoughtful design, modern touches, and incredible outdoor space, this property is ideal for families, pet owners, and those seeking a blend of comfort and convenience. From the moment you walk through the door, you’ll feel at home. The open-concept floor plan is bright and airy, with skylights that bathe the living spaces in natural light. The living room boasts a stunning fireplace mantle, creating a warm and inviting atmosphere—perfect for cozy Fort McMurray evenings or entertaining guests. The heart of the home is the kitchen, where modern functionality meets a hint of rustic charm. It’s the ideal space for preparing meals or enjoying time with loved ones. Durable, pet-friendly flooring flows throughout the home, combining style and practicality for everyday life. The large primary bedroom is a peaceful retreat, featuring built-in closet shelving and a luxurious 4-piece ensuite bath with a relaxing jetted tub. The two additional bedrooms provide flexibility for family, guests, or a home office. Step outside into a fenced-in yard that’s perfect for children or pets to play safely. The real showstopper here is the oversized, brand-new, 16 ft wide by 24 ft long shed, roof and walls all insulated, 240V electrical/separate breaker panel, and heated with a pellet stove, and/or electric heater. A dream space for a man cave, she shed, workshop, or extra storage. A large gate to the backyard adds convenience and functionality. Easy access for quads and toys! This property offers low condo fees, ample parking, and a friendly neighborhood vibe. With its quiet location, unique details, and proximity to schools, parks, and shopping, this home truly has it all. Don’t miss your chance to make this home your own. Schedule your showing today and see everything this incredible home has to offer!
For sale
C$264,900
120 N Hunter St, Wood Buffalo, AB T9K 2K6
3beds
1,135sqft
Single Family Residence
Built in 2001
4,356 Square Feet Lot
$-- Zestimate®
C$233/sqft
C$175/mo HOA
What's special
Open-concept floor planBright and airyStunning fireplace mantleWarm and inviting atmosphereDurable pet-friendly flooringLarge primary bedroomBuilt-in closet shelving
- 80 days |
- 5 |
- 0 |
Zillow last checked:
Listing updated:
Listed by:
Shauna Fox, Associate,
People 1st Realty
Source: courtesy of Pillar9 System,MLS®#: A2318636 Originating MLS®#: Fort McMurray
Originating MLS®#: Fort McMurrayFacts & features
Interior
Bedrooms & bathrooms
- Bedrooms: 3
- Bathrooms: 2
- Full bathrooms: 2
Other
- Level: Main
- Dimensions: 12`1" x 13`3"
Bedroom
- Level: Main
- Dimensions: 9`3" x 9`6"
Bedroom
- Level: Main
- Dimensions: 9`3" x 11`9"
Other
- Level: Main
- Dimensions: 5`1" x 7`8"
Other
- Level: Main
- Dimensions: 8`10" x 4`11"
Dining room
- Level: Main
- Dimensions: 5`8" x 10`6"
Foyer
- Level: Main
- Dimensions: 5`2" x 13`8"
Kitchen
- Level: Main
- Dimensions: 9`0" x 12`11"
Laundry
- Level: Main
- Dimensions: 5`4" x 7`11"
Heating
- Forced Air, Natural Gas
Cooling
- Central Air
Appliances
- Included: Dishwasher, Refrigerator, Stove(s), Washer/Dryer
- Laundry: Main Level
Features
- Built-in Features, Open Floorplan
- Flooring: Laminate, Linoleum
- Windows: Skylight(s)
- Basement: None
- Number of fireplaces: 1
- Fireplace features: Gas
Interior area
- Total interior livable area: 1,135 sqft
Property
Parking
- Total spaces: 2
- Parking features: Parking Pad, None
- Has uncovered spaces: Yes
Features
- Levels: One
- Stories: 1
- Patio & porch: None
- Exterior features: Lighting
- Has spa: Yes
- Spa features: Bath
- Fencing: Fenced
- Frontage length: 0.00M 0`0"
Lot
- Size: 4,356 Square Feet
- Features: Back Yard, Landscaped, Street Lighting
Details
- Parcel number: 102172052
- Zoning: RMH-1
Construction
Type & style
- Home type: SingleFamily
- Property subtype: Single Family Residence
Materials
- Vinyl Siding
- Foundation: Piling(s)
- Roof: Asphalt Shingle
Condition
- New construction: No
- Year built: 2001
Community & HOA
Community
- Features: Park, Playground, Sidewalks, Street Lights
- Subdivision: Timberlea
HOA
- Has HOA: Yes
- Amenities included: Park
- Services included: Professional Management, Reserve Fund Contributions, Trash
- HOA fee: C$175 monthly
Location
- Region: Wood Buffalo
Financial & listing details
- Price per square foot: C$233/sqft
- Date on market: 6/7/2026
- Inclusions: Dishwasher, Refrigerator, Stove(s), Washer/Dryer, pellet Stove in garage, 220 volt heater in garage
Price history
Price history is unavailable.
Public tax history
Tax history is unavailable.
Climate risks
Neighborhood: T9K
Nearby schools
GreatSchools rating
No schools nearby
We couldn't find any schools near this home.
- C$325,0003 bd2 ba1.1k sqft161 N Harpe Way, Wood Buffalo, AB T9K2K6For Sale
- C$374,9004 bd4 ba1.3k sqft182 S McDougall Cres, Wood Buffalo, AB T9K2P7For Sale

- C$558,5004 bd3 ba1.2k sqft104 NW Dickey Bay, Wood Buffalo, AB T9K2L4For Sale

- C$439,9004 bd3 ba1k sqft102 NW Dominion Dr, Wood Buffalo, AB T9K2N2For Sale

- C$498,0006 bd3 ba1.4k sqft337 E Diefenbaker Dr, Wood Buffalo, AB T9K2K1For Sale
- C$415,0004 bd4 ba1.3k sqft130 NW Saint Laurent Way, Wood Buffalo, AB T9K2K2For Sale
- C$480,0003 bd3 ba1.3k sqft312 SW Diefenbaker Dr, Wood Buffalo, AB T9K2K1For Sale
- C$475,0004 bd4 ba1.4k sqft124 SW Fox Cres, Wood Buffalo, AB T9K0C2For Sale
Similar homes
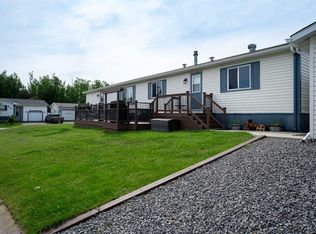
- C$325,0003 bd2 ba1.1k sqft161 N Harpe Way, Wood Buffalo, AB T9K 2K6For SaleMLS ID #A2332601, Kim Stanley, Associate, Coldwell Banker United. courtesy of Pillar9 System
- C$304,9003 bd2 ba1.5k sqft240 NW McKinlay Cres, Wood Buffalo, AB T9K 2M8For Sale
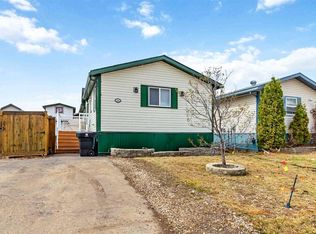 MLS ID #A2339863, Emily Middlestead, Associate, Coldwell Banker United. courtesy of Pillar9 System
 - C$239,9003 bd2 ba1.2k sqft100 NE Saint Laurent Way #70, Wood Buffalo, AB T9K 2R4For Sale
 MLS ID #A2338421, Kathy Bowers, Broker, 3% Realty Fort Mcmurray. courtesy of Pillar9 System
 - C$250,0003 bd2 ba1.2k sqft216 NE Cree Rd, Wood Buffalo, AB T9K 1X8For Sale
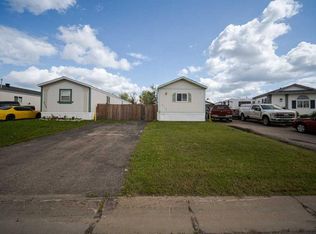 MLS ID #A2333505, Katie Cooper, Associate, The Agency North Central Alberta. courtesy of Pillar9 System
 - C$259,9003 bd2 ba1.4k sqft248 E Caouette Cres, Wood Buffalo, AB T9K 2H9For SaleMLS ID #A2325182, Taylor Boudreau, Associate, The Agency North Central Alberta. courtesy of Pillar9 System
- C$289,9003 bd2 ba1.1k sqft144 E Mitchell Dr, Wood Buffalo, AB T9K 2P1For SaleMLS ID #A2309264, Jeromy Laporte, Associate, Exp Realty. courtesy of Pillar9 System
- C$299,8883 bd2 ba1.2k sqft192 NW Mitchell Dr, Wood Buffalo, AB T9K 2P1For SaleMLS ID #A2313327, Lisa Hartigan, Associate, Coldwell Banker United. courtesy of Pillar9 System
- C$239,9003 bd2 ba1.2k sqft284 S Caouette Cres, Wood Buffalo, AB T9K 2H9For SaleMLS ID #A2294308, William Clarke, Associate, Re/Max Connect. courtesy of Pillar9 System
- C$269,9003 bd2 ba1.3k sqft163 N Cree Ln, Wood Buffalo, AB T9K 1Y5For SaleMLS ID #A2300037, Jeromy Laporte, Associate, Exp Realty. courtesy of Pillar9 System
- C$299,9004 bd2 ba1.5k sqft224 NW Clausen Cres, Wood Buffalo, AB T9K 2H7For SaleMLS ID #A2334419, Lana Hulan, Associate, Coldwell Banker United. courtesy of Pillar9 System
- C$277,9004 bd2 ba1.5k sqft145 Caouette Cres, Wood Buffalo, AB T9K 2H5For SaleMLS ID #A2304690, Linda Nielsen, Associate, Re/Max Connect. courtesy of Pillar9 System
- C$279,9003 bd2 ba1.2k sqft177 N Couture Ln, Wood Buffalo, AB T9K 1Y2For SaleMLS ID #A2309498, Breanna Pinksen, Associate, Coldwell Banker United. courtesy of Pillar9 System
- C$239,9993 bd3 ba1.2k sqft121 NW Couture Ln, Wood Buffalo, AB T9K 1X3For SaleMLS ID #A2312094, Suzanne Anderson, Associate, Re/Max Connect. courtesy of Pillar9 System
- C$235,0003 bd2 ba1.2k sqft138 N Couture Ln, Wood Buffalo, AB T9K 1X3For SaleMLS ID #A2332074, Joelle Fraser-Mcgaghey, Associate, People 1st Realty . courtesy of Pillar9 System
- C$279,9003 bd2 ba1.5k sqft209 W Waterhouse St, Wood Buffalo, AB T9K 2T1For SaleMLS ID #A2278618, Tj Campbell, Associate, Royal Lepage Benchmark. courtesy of Pillar9 System
- C$229,0003 bd2 ba1.2k sqft180 NW Cokerill Cres, Wood Buffalo, AB T9K 2J2For SaleMLS ID #A2332439, Naomi Smart, Associate, People 1st Realty . courtesy of Pillar9 System
- C$254,9004 bd3 ba1k sqft100 E Saint Laurent Way #5, Wood Buffalo, AB T9K 2R4For SaleMLS ID #A2330978, Andrea Bergen, Associate, Exp Realty. courtesy of Pillar9 System
- C$249,9004 bd2 ba908 sqft100 N Bruin Bay, Wood Buffalo, AB T9K 2R8For SaleMLS ID #A2333192, Paige Cyr, Associate, The Agency North Central Alberta. courtesy of Pillar9 System
- C$240,0003 bd2 ba943 sqft101 NE Black Bear Cres, Wood Buffalo, AB T9K 2H4For SaleMLS ID #A2325074, Bryan Seredynski, Associate, Exp Realty. courtesy of Pillar9 System
- C$319,9003 bd2 ba1.5k sqft125 NW Elm St, Wood Buffalo, AB T9K 0J9For SaleMLS ID #A2337877, Brett Campbell, Associate, Royal Lepage Benchmark. courtesy of Pillar9 System
