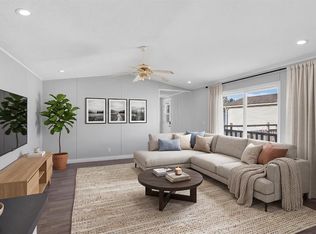
Investor and first time home buyer Alert! – Corner Lot Opportunity with Huge Potential! Welcome to this fully finished home situated on a desirable corner lot, offering excellent value for buyers ready to add their personal touch. The property features a fully fenced yard with both side and rear outdoor spaces, including a spacious side deck and an additional large deck off the oversized shed—perfect for storage, a workshop, or even your summer toys. Inside, you’ll find a functional open-concept main floor with a generous living room highlighted by a cozy corner fireplace. The layout includes two well-sized bedrooms and convenient side-door access to the backyard. The lower level is developed with newer grey laminate flooring, a large family room, and a dedicated laundry area—providing plenty of additional living space. With ample parking in the front and extra storage in the oversized shed, this property checks the boxes for practicality and future upside. Whether you're a first-time buyer looking to build equity or an investor seeking your next project, this home offers undeniable potential. Property is being sold “as is, where is.” All schedules must accompany any offer.
For sale
C$240,000
101 NE Black Bear Cres, Wood Buffalo, AB T9K 2H4
3beds
943sqft
Single Family Residence
Built in 2000
-- sqft lot
$-- Zestimate®
C$255/sqft
C$234/mo HOA
What's special
- 66 days
- 4
- 0
Zillow last checked:
Listing updated:
Listed by:
Bryan Seredynski, Associate,
Exp Realty
Source: courtesy of Pillar9 System,MLS®#: A2325074 Originating MLS®#: Fort McMurray
Originating MLS®#: Fort McMurrayFacts & features
Interior
Bedrooms & bathrooms
- Bedrooms: 3
- Bathrooms: 2
- Full bathrooms: 2
Bedroom
- Level: Main
- Dimensions: 11`4" x 9`4"
Other
- Level: Main
- Dimensions: 14`11" x 12`1"
Bedroom
- Level: Basement
- Dimensions: 13`10" x 9`10"
Other
- Level: Main
- Dimensions: 11`4" x 4`11"
Other
- Level: Basement
- Dimensions: 10`4" x 5`8"
Flex space
- Level: Basement
- Dimensions: 4`11" x 5`10"
Game room
- Level: Basement
- Dimensions: 13`10" x 23`5"
Kitchen
- Level: Main
- Dimensions: 14`11" x 14`1"
Laundry
- Level: Basement
- Dimensions: 10`4" x 10`5"
Living room
- Level: Main
- Dimensions: 15`2" x 10`7"
Heating
- Forced Air
Cooling
- Other
Appliances
- Included: Other
- Laundry: In Basement
Features
- Kitchen Island, Laminate Counters
- Flooring: Carpet, Laminate
- Basement: Full
- Number of fireplaces: 1
- Fireplace features: Gas
Interior area
- Total interior livable area: 943 sqft
Property
Parking
- Total spaces: 2
- Parking features: Parking Pad, Assigned
- Has uncovered spaces: Yes
Features
- Levels: One
- Stories: 1
- Patio & porch: Deck
- Exterior features: Private Yard
- Fencing: Fenced
- Frontage length: 0.00M 0`0"
Lot
- Features: Back Yard, Corner Lot
Details
- Parcel number: 102212179
- Zoning: R1P
Construction
Type & style
- Home type: SingleFamily
- Architectural style: Bungalow
- Property subtype: Single Family Residence
Materials
- Concrete
- Foundation: Concrete Perimeter
- Roof: Asphalt Shingle
Condition
- New construction: No
- Year built: 2000
Community & HOA
Community
- Features: Park, Playground
- Subdivision: Timberlea
HOA
- Has HOA: Yes
- Amenities included: Playground
- Services included: Common Area Maintenance, Professional Management, Reserve Fund Contributions
- HOA fee: C$234 monthly
Location
- Region: Wood Buffalo
Financial & listing details
- Price per square foot: C$255/sqft
- Date on market: 6/29/2026
- Inclusions: As is, Where is at time of possession
Price history
Price history is unavailable.
Public tax history
Tax history is unavailable.
Climate risks
Neighborhood: T9K
Nearby schools
GreatSchools rating
No schools nearby
We couldn't find any schools near this home.

Similar homes
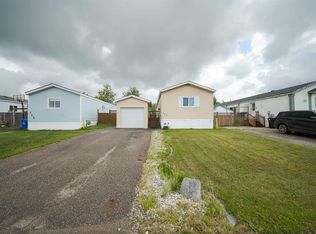
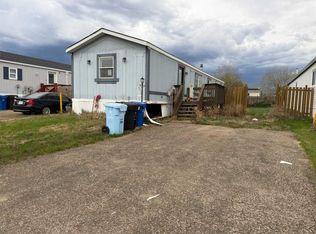
- C$245,0003 bd1 ba1.3k sqft269 SW McKinlay Cres, Wood Buffalo, AB T9K 2M9For Sale
 MLS ID #A2338213, Salena Bocas, Associate, People 1st Realty . courtesy of Pillar9 System
 - C$235,0003 bd2 ba1.2k sqft216 NE Cree Rd, Wood Buffalo, AB T9K 1X8For Sale
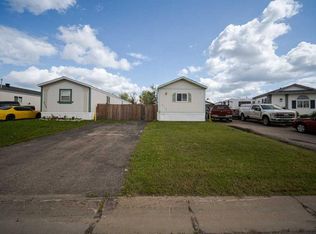 MLS ID #A2333505, Katie Cooper, Associate, The Agency North Central Alberta. courtesy of Pillar9 System
 - C$229,0003 bd2 ba1.2k sqft180 NW Cokerill Cres, Wood Buffalo, AB T9K 2J2For Sale
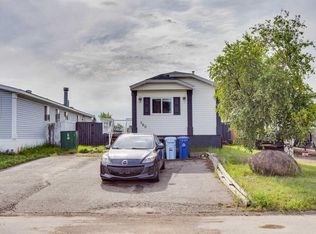 MLS ID #A2332439, Naomi Smart, Associate, People 1st Realty . courtesy of Pillar9 System
 - C$235,0003 bd2 ba1.2k sqft138 N Couture Ln, Wood Buffalo, AB T9K 1X3For Sale
 MLS ID #A2332074, Joelle Fraser-Mcgaghey, Associate, People 1st Realty . courtesy of Pillar9 System
