Here is something you do not see every day in Timberlea. A home sitting on your own land, no lot rent, no condo fees, & a price that gives serious buyers a real shot at getting into the market. Yes, this one needs some work. But the land is yours, the layout is there, & the opportunity is the kind that does not come around all the time. This 3-bedroom, 2-bathroom single wide mobile home sits on a 4,202 SQFT lot & offers 1,041 SQFT of living space. For the right buyer, the price reflects the condition & that is not a setback. That is the point of entry. The open concept layout connects the living room, kitchen, & dining area in one flowing space, making the home feel bigger than the square footage suggests. Natural light fills the main living area throughout the day. The kitchen offers a solid amount of cupboard storage, & a laundry nook built right into the hallway keeps daily life simple & practical. The primary bedroom is tucked away for privacy & comes with its own 4PC ensuite. A second 4PC bathroom serves the remaining two bedrooms. Outside, the backyard has a lawn with room for kids to actually enjoy the space. The front yard is low maintenance with just enough room for a small garden. Driveway parking out front completes the package. This is a home priced to reflect the opportunity. But what you get in return is real: land you own in Timberlea, three bedrooms, two full bathrooms, a yard, & zero lot rent or condo fees. For a first-time buyer ready to put in the work, or an investor eyeing a project with upside, this one delivers. Check out the detailed floor plans where you can see every sink & shower in the home and our 360 tour. Are you ready to say yes to this address?
For sale
C$169,900
157 SE Cree Rd, Wood Buffalo, AB T9K 1X7
3beds
1,056sqft
Single Family Residence
Built in 1998
4,356 Square Feet Lot
$-- Zestimate®
C$161/sqft
C$-- HOA
What's special
Driveway parking out front
- 121 days
- 3
- 0
Zillow last checked:
Listing updated:
Listed by:
Melanie Galea, Associate,
Re/Max Connect
Source: courtesy of Pillar9 System,MLS®#: A2300094 Originating MLS®#: Fort McMurray
Originating MLS®#: Fort McMurrayFacts & features
Interior
Bedrooms & bathrooms
- Bedrooms: 3
- Bathrooms: 2
- Full bathrooms: 2
Bedroom
- Level: Main
- Dimensions: 9`3" x 11`3"
Bedroom
- Level: Main
- Dimensions: 9`3" x 8`4"
Other
- Level: Main
- Dimensions: 12`3" x 11`5"
Other
- Level: Main
- Dimensions: 5`0" x 7`7"
Other
- Level: Main
- Dimensions: 8`7" x 5`0"
Kitchen
- Level: Main
- Dimensions: 14`8" x 13`3"
Living room
- Level: Main
- Dimensions: 14`8" x 14`5"
Heating
- Forced Air
Cooling
- None
Appliances
- Included: None
- Laundry: Laundry Room
Features
- Ceiling Fan(s)
- Flooring: Laminate, Linoleum
- Basement: None
- Has fireplace: No
Interior area
- Total interior livable area: 1,056 sqft
Video & virtual tour
Property
Parking
- Total spaces: 2
- Parking features: Parking Pad
- Has uncovered spaces: Yes
Features
- Levels: One
- Stories: 1
- Patio & porch: Porch
- Exterior features: None
- Fencing: Partial
- Frontage length: 12.22M 40`1"
Lot
- Size: 4,356 Square Feet
- Features: Back Yard, Front Yard, Lawn
Details
- Parcel number: 102149543
- Zoning: RMH
Construction
Type & style
- Home type: SingleFamily
- Property subtype: Single Family Residence
Materials
- Metal Frame, Wood Siding
- Foundation: Piling(s)
- Roof: Asphalt Shingle
Condition
- New construction: No
- Year built: 1998
Community & HOA
Community
- Features: Other, Park, Playground, Sidewalks, Street Lights
- Subdivision: Timberlea
HOA
- Has HOA: No
Location
- Region: Wood Buffalo
Financial & listing details
- Price per square foot: C$161/sqft
- Date on market: 4/30/2026
- Date available: 09/18/2026
- Inclusions: no chattels as is where is on possession
Price history
Price history is unavailable.
Public tax history
Tax history is unavailable.
Climate risks
Neighborhood: T9K
Nearby schools
GreatSchools rating
No schools nearby
We couldn't find any schools near this home.


Similar homes
- C$200,0003 bd2 ba1k sqft152 S Cree Rd, Wood Buffalo, AB T9K 1X7For Sale
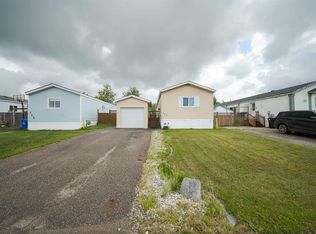 MLS ID #A2337549, Kelsey Collins, Associate, The Agency North Central Alberta. courtesy of Pillar9 System
 - C$185,0003 bd2 ba1.2k sqft116 SE Cokerill Cres, Wood Buffalo, AB T9K 2J3For Sale
 MLS ID #A2301685, Michael Jesso, Associate, Re/Max Connect. courtesy of Pillar9 System
 - C$129,9003 bd1 ba1k sqft173 SW Cokerill Cres, Wood Buffalo, AB T9K 2J3For Sale
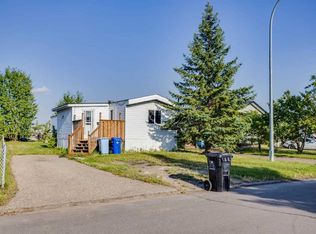 MLS ID #A2339608, Brett Campbell, Associate, Royal Lepage Benchmark. courtesy of Pillar9 System
 - C$189,9003 bd2 ba1.2k sqft101 N Clausen Cres, Wood Buffalo, AB T9K 2H8For Sale
 MLS ID #A2296602, Tj Campbell, Associate, Royal Lepage Benchmark. courtesy of Pillar9 System
