Welcome to 292 Cree Road, an impeccably maintained home ideally located in the heart of Thickwood and backing onto a greenbelt. Featuring 3 bedrooms, 2 full bathrooms, and a spacious open concept layout, this home combines everyday functionality with a timeless, modern aesthetic. Inside, neutral tones, modern vinyl flooring, and an abundance of natural light create a bright and welcoming atmosphere. throughout The living room features large arched windows, vaulted ceilings, and plenty of room to gather and entertain. The kitchen offers ample cabinetry and counter space, modern subway tile backsplash, a convenient island, a sizeable corner pantry, and a beautiful skylight that brings even more natural light into the heart of the home. The adjacent dining area provides plenty of space for everyday meals or more formal gatherings, while the spacious utility room conveniently houses the laundry area. Tucked toward the back of the home, the large primary bedroom offers a bright and peaceful retreat with tall vertical windows, a sizeable walk-in closet, and an impressive 4-piece ensuite complete with a jetted tub. The ensuite also features a matching aesthetic throughout, including stylish sliding doors that add a thoughtful touch to the design. Two additional generously sized bedrooms are located toward the front of the home, and share a 4-piece bathroom providing flexibility for family, guests, a fitness room, or a home office. Outside, a fantastic full-length deck offers the perfect setting for summer barbecues, outdoor gatherings, or simply enjoying your private time while overlooking the beautifully landscaped and fully fenced yard. Backing onto the greenbelt provides a sense of privacy and creates a peaceful vibe in your outdoor space. Two large sheds provide excellent additional storage, while the front parking pad accommodates two vehicles. Located close to parks, playgrounds, walking trails, and other amenities, this property offers the lifestyle and convenience that make Thickwood such a desirable community. Meticulously maintained, beautifully presented, and close to nature, 292 Cree Road is an opportunity you won’t want to miss. Check out the photos, floor plans, and 3D tour, and call today to book your personal viewing.
For sale
C$279,900
292 N Cree Rd, Wood Buffalo, AB T9K 1Y3
3beds
1,206sqft
Single Family Residence
Built in 1999
3,920 Square Feet Lot
$-- Zestimate®
C$232/sqft
C$-- HOA
What's special
Backing onto a greenbeltSpacious open concept layoutNeutral tonesModern vinyl flooringAbundance of natural lightLarge arched windowsVaulted ceilings
- 5 hours
- 0
- 0
Zillow last checked:
Listing updated:
Listed by:
Jennifer Fahey, Associate,
Royal Lepage Benchmark
Source: courtesy of Pillar9 System,MLS®#: A2341456 Originating MLS®#: Fort McMurray
Originating MLS®#: Fort McMurrayFacts & features
Interior
Bedrooms & bathrooms
- Bedrooms: 3
- Bathrooms: 2
- Full bathrooms: 2
Other
- Level: Main
- Dimensions: 14`11" x 12`0"
Bedroom
- Level: Main
- Dimensions: 9`3" x 11`4"
Bedroom
- Level: Main
- Dimensions: 9`3" x 8`2"
Other
- Level: Main
- Dimensions: 5`0" x 7`10"
Other
- Level: Main
- Dimensions: 8`6" x 5`0"
Dining room
- Level: Main
- Dimensions: 3`8" x 14`6"
Foyer
- Level: Main
- Dimensions: 5`1" x 11`11"
Kitchen
- Level: Main
- Dimensions: 11`0" x 14`6"
Laundry
- Level: Main
- Dimensions: 10`2" x 8`3"
Living room
- Level: Main
- Dimensions: 14`8" x 14`4"
Heating
- Forced Air, Natural Gas
Cooling
- Central Air
Appliances
- Included: Dishwasher, Dryer, Refrigerator, Stove(s), Washer
- Laundry: Laundry Room
Features
- Kitchen Island, Open Floorplan, Pantry, Vaulted Ceiling(s), Walk-In Closet(s)
- Flooring: Vinyl
- Windows: Skylight(s), Window Coverings
- Basement: None
- Has fireplace: No
Interior area
- Total interior livable area: 1,206 sqft
Video & virtual tour
Property
Parking
- Total spaces: 2
- Parking features: Off Street, Parking Pad
- Has uncovered spaces: Yes
Features
- Levels: One
- Stories: 1
- Patio & porch: Deck
- Exterior features: Storage
- Has spa: Yes
- Spa features: Bath
- Fencing: Fenced
- Frontage length: 0.00M 0`0"
Lot
- Size: 3,920 Square Feet
- Features: Back Yard, Backs on to Park/Green Space, Greenbelt, Landscaped, No Neighbours Behind, Standard Shaped Lot
Details
- Parcel number: 113649650
- Zoning: RMH
Construction
Type & style
- Home type: SingleFamily
- Property subtype: Single Family Residence
Materials
- Vinyl Siding, Wood Frame
- Foundation: Pillar/Post/Pier
- Roof: Asphalt Shingle
Condition
- New construction: No
- Year built: 1999
Community & HOA
Community
- Features: Park, Playground, Sidewalks, Street Lights
- Subdivision: Timberlea
HOA
- Has HOA: No
Location
- Region: Wood Buffalo
Financial & listing details
- Price per square foot: C$232/sqft
- Date on market: 9/1/2026
- Date available: 09/29/2026
- Inclusions: Existing Fridge, Stove, Dishwasher, Washer, Dryer, All Window Coverings, and Shed X2.
Price history
Price history is unavailable.
Public tax history
Tax history is unavailable.
Climate risks
Neighborhood: T9K
Nearby schools
GreatSchools rating
No schools nearby
We couldn't find any schools near this home.

Similar homes
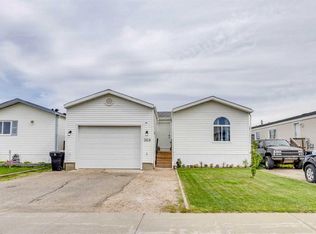
- C$279,9003 bd2 ba1.2k sqft177 N Couture Ln, Wood Buffalo, AB T9K 1Y2For Sale
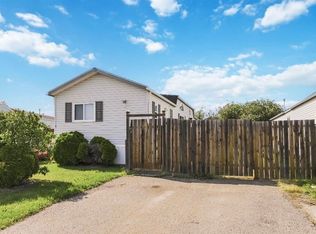 MLS ID #A2309498, Breanna Pinksen, Associate, Coldwell Banker United. courtesy of Pillar9 System
 - C$279,9003 bd2 ba1.2k sqft373 NW Harpe Way, Wood Buffalo, AB T9K 2L6For Sale
 MLS ID #A2340010, Rita Seaward, Associate, Royal Lepage Benchmark. courtesy of Pillar9 System
 - C$269,9003 bd2 ba1.3k sqft163 N Cree Ln, Wood Buffalo, AB T9K 1Y5For Sale
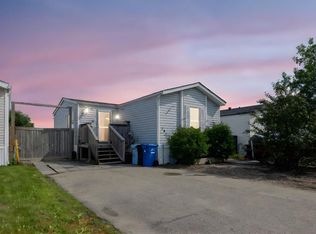 MLS ID #A2300037, Jeromy Laporte, Associate, Exp Realty. courtesy of Pillar9 System
 - C$245,0003 bd1 ba1.3k sqft269 SW McKinlay Cres, Wood Buffalo, AB T9K 2M9For Sale
 MLS ID #A2338213, Salena Bocas, Associate, People 1st Realty . courtesy of Pillar9 System
