Backing onto greenspace with your own gate to the trails, this 3 bedroom, 2 bathroom home is a rare find. There are no condo fees, no rear neighbors, and plenty of room to spread out, making it a great fit for first-time buyers, downsizers, or anyone who wants space without the extra monthly costs. Walk in and you'll notice the light right away. Vaulted ceilings, big windows, and skylights in the kitchen keep the whole main area bright, and the new flooring throughout means there's nothing to do but unpack. The living room opens up to the dining area and kitchen, which has stainless steel appliances and lots of cupboard space. The primary bedroom is a great size, with a big walk-in closet and an ensuite you'll actually want to spend time in, complete with a jetted tub, separate shower, and an oversized vanity. Two more bedrooms and a full bathroom give you room for kids, guests, or a home office. Out back, the wraparound deck looks right over the trees. It's the spot for summer BBQs, morning coffee, or just enjoying the quiet. The detached garage has room for the toys and a workspace, and the long driveway gives you extra parking. Trails out your back gate, no condo fees, and move-in ready. This one is ready for its new owners.
For sale
C$285,000
193 N Mustang Rd, Wood Buffalo, AB T9H 5K4
3beds
1,212sqft
Single Family Residence
Built in 1998
4,791 Square Feet Lot
$-- Zestimate®
C$235/sqft
C$-- HOA
What's special
Vaulted ceilingsBig windowsSkylights in the kitchenNew flooring throughoutStainless steel appliancesLots of cupboard spaceBig walk-in closet
- 1 day
- 8
- 0
Zillow last checked:
Listing updated:
Listed by:
Brehanna Smith, Associate,
Exp Realty
Source: courtesy of Pillar9 System,MLS®#: A2356342 Originating MLS®#: Fort McMurray
Facts & features
Interior
Bedrooms & bathrooms
- Bedrooms: 3
- Bathrooms: 2
- Full bathrooms: 2
Bedroom
- Level: Main
- Dimensions: 9`3" x 11`3"
Bedroom
- Level: Main
- Dimensions: 10`7" x 8`10"
Other
- Level: Main
- Dimensions: 12`3" x 11`7"
Other
- Level: Main
- Dimensions: 4`11" x 7`9"
Other
- Level: Main
- Dimensions: 14`9" x 7`7"
Dining room
- Level: Main
- Dimensions: 7`6" x 13`3"
Kitchen
- Level: Main
- Dimensions: 7`4" x 19`7"
Laundry
- Level: Main
- Dimensions: 7`2" x 5`11"
Living room
- Level: Main
- Dimensions: 14`10" x 20`4"
Heating
- Forced Air
Cooling
- None
Appliances
- Included: See Remarks
- Laundry: Laundry Room
Features
- See Remarks
- Basement: None
- Has fireplace: No
Interior area
- Total interior livable area: 1,212 sqft
Video & virtual tour
Property
Parking
- Total spaces: 3
- Parking features: Double Garage Detached
- Garage spaces: 2
Features
- Levels: One
- Stories: 1
- Patio & porch: See Remarks
- Exterior features: Private Yard, Storage
- Fencing: Fenced
- Frontage length: 0.00M 0`0"
Lot
- Size: 4,791 Square Feet
- Features: Back Yard, Backs on to Park/Green Space
Details
- Parcel number: 113609481
- Zoning: RMH
Construction
Type & style
- Home type: SingleFamily
- Property subtype: Single Family Residence
Materials
- Vinyl Siding
- Foundation: Piling(s)
- Roof: Asphalt
Condition
- New construction: No
- Year built: 1998
Community & HOA
Community
- Features: Other
- Subdivision: Prairie Creek
HOA
- Has HOA: No
Location
- Region: Wood Buffalo
Financial & listing details
- Price per square foot: C$235/sqft
- Date on market: 11/4/2026
- Inclusions: Refrigerator, Oven, Dishwasher, Microwave, Washer/Dryer
Price history
Price history is unavailable.
Public tax history
Tax history is unavailable.
Climate risks
Neighborhood: T9H
Nearby schools
GreatSchools rating
No schools nearby
We couldn't find any schools near this home.
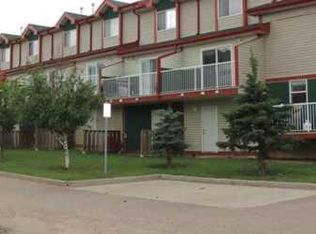
- C$134,9002 bd2 ba1.2k sqft201 NW Arabian Dr #509, Wood Buffalo, AB T9H5R5For Sale
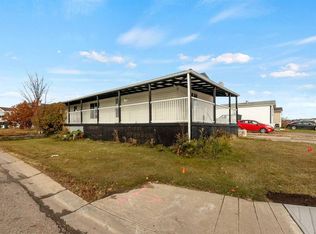
- C$129,9002 bd2 ba1.2k sqft123 W Arabian Dr #204, Wood Buffalo, AB T9H5N9For Sale

- C$179,9003 bd2 ba1.2k sqft100 S Palomino Close, Wood Buffalo, AB T9H5K5For Sale
- C$---- bd-- ba-- sqft184 Palomino Close #184, Wood Buffalo, AB T9H5M3Off Market
Similar homes
- C$179,9003 bd2 ba1.2k sqft100 S Palomino Close, Wood Buffalo, AB T9H 5K5For SaleMLS ID #A2353654, Melanie Galea, Associate, Re/Max Connect. courtesy of Pillar9 System
- C$319,9004 bd2 ba1k sqft2 S Moberly Cres, Wood Buffalo, AB T9H 1G9For Sale
 MLS ID #A2356372, Jadene Spitzer, Associate, Re/Max Connect. courtesy of Pillar9 System
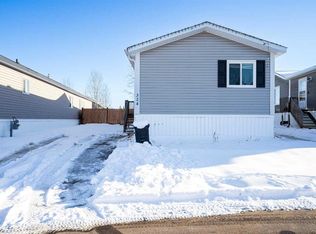
- C$195,0004 bd2 ba1.5k sqft324 SE Grey Cres, Wood Buffalo, AB T9H 2N8For Sale
 MLS ID #A2356522, Rebecca Allan, Associate, Coldwell Banker United. courtesy of Pillar9 System
- C$259,9003 bd2 ba1.2k sqft112 S Greely Rd, Wood Buffalo, AB T9H 3Y6For Sale
 MLS ID #A2335685, Jennifer Fahey, Associate, Royal Lepage Benchmark. courtesy of Pillar9 System
