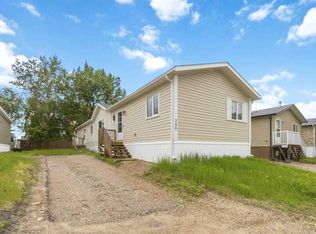
Welcome to 212 Greenwich Lane: The first thing you'll notice is the driveway. Anyone searching in Gregoire knows how hard it is to find a mobile home with room to park multiple vehicles, and this one delivers from the moment you pull in. Step through the gate and the backyard opens up, anchored by an oversized covered patio built for slow summer evenings and easy entertaining. Inside, new vinyl flooring runs through an open, light-filled floor plan. The living room is bright, the dining area is generous, and the kitchen is stacked with upper and lower cabinetry and newer appliances. Just past it you'll find the laundry area and an updated powder room. Keep going and the home reveals a second living space with a gas fireplace and its own private entry, plus an additional bedroom. It's the kind of layout that flexes for guests, teens, or a home office. The primary suite is spacious, with a mirrored closet and a private ensuite featuring a tub and shower combo. On the opposite end, two more bedrooms share a fully renovated bathroom, also with a tub and shower combo. At just $335 per month, condo fees here cover water and garbage, making this an easy yes on value. You're close to schools, with a bus stop right across the street and several registered day homes nearby. Everyday life, simplified. Recent updates:?Dishwasher (2025) · Washer & dryer (2024) · Powder room (2024) · Furnace (2021) · Roof (2019) · Remaining appliances (2016) · New vinyl flooring and freshly painted walls within the last few years. Room to park, room to grow, and a price point that makes sense. Homes like this don't sit long in Gregoire. Request a Private Showing Experience.
For sale
C$243,000
212 NE Greenwich Ln, Wood Buffalo, AB T9H 3Z3
4beds
1,592sqft
Single Family Residence
Built in 1997
5,227 Square Feet Lot
$-- Zestimate®
C$153/sqft
C$335/mo HOA
What's special
New vinyl flooringOpen light-filled floor planNewer appliancesLaundry areaUpdated powder roomAdditional bedroomMirrored closet
- 75 days
- 0
- 0
Zillow last checked:
Listing updated:
Listed by:
Alecssa Cerbo, Associate,
Royal Lepage Benchmark
Source: courtesy of Pillar9 System,MLS®#: A2322807 Originating MLS®#: Fort McMurray
Originating MLS®#: Fort McMurrayFacts & features
Interior
Bedrooms & bathrooms
- Bedrooms: 4
- Bathrooms: 3
- Full bathrooms: 2
- 1/2 bathrooms: 1
Bedroom
- Level: Main
- Dimensions: 9`3" x 11`7"
Bedroom
- Level: Main
- Dimensions: 10`6" x 8`3"
Other
- Level: Main
- Dimensions: 12`0" x 12`4"
Bedroom
- Level: Main
- Dimensions: 11`1" x 10`5"
Other
- Level: Main
- Dimensions: 4`4" x 4`11"
Other
- Level: Main
- Dimensions: 5`1" x 8`3"
Other
- Level: Main
- Dimensions: 14`6" x 5`0"
Dining room
- Level: Main
- Dimensions: 14`10" x 14`8"
Foyer
- Level: Main
- Dimensions: 5`3" x 11`9"
Kitchen
- Level: Main
- Dimensions: 14`10" x 22`4"
Laundry
- Level: Main
- Dimensions: 8`10" x 8`3"
Living room
- Level: Main
- Dimensions: 11`1" x 18`9"
Heating
- Forced Air
Cooling
- None
Appliances
- Included: Dishwasher, Range Hood, Refrigerator, Stove(s), Washer/Dryer
- Laundry: In Hall
Features
- Laminate Counters, Open Floorplan, Vaulted Ceiling(s)
- Flooring: Vinyl
- Windows: Vinyl Windows
- Basement: None
- Number of fireplaces: 1
- Fireplace features: Free Standing, Gas, Other
Interior area
- Total interior livable area: 1,592 sqft
- Finished area above ground: 1,592
Video & virtual tour
Property
Parking
- Total spaces: 3
- Parking features: Driveway, Parkade, Parking Pad, None
- Has uncovered spaces: Yes
Features
- Levels: One
- Stories: 1
- Patio & porch: Awning(s), Patio, Side Porch
- Exterior features: Awning(s), Fire Pit, Private Entrance, Private Yard
- Fencing: Fenced
- Frontage length: 0.00M 0`0"
Lot
- Size: 5,227 Square Feet
- Features: Back Yard, Front Yard, Lawn, Private, Treed
Details
- Parcel number: 102131943
- Zoning: RMH-2
Construction
Type & style
- Home type: SingleFamily
- Property subtype: Single Family Residence
Materials
- Vinyl Siding
- Foundation: Block
- Roof: Asphalt Shingle
Condition
- New construction: No
- Year built: 1997
Community & HOA
Community
- Features: Park, Playground
- Subdivision: Gregoire Park
HOA
- Has HOA: Yes
- Amenities included: Playground
- Services included: Common Area Maintenance, Professional Management, Reserve Fund Contributions, Snow Removal, Trash, Water
- HOA fee: C$335 monthly
Location
- Region: Wood Buffalo
Financial & listing details
- Price per square foot: C$153/sqft
- Date on market: 6/19/2026
- Inclusions: FRIDGE, STOVE, DISHWASHER, RANGE HOOD, WASHER, DRYER
Price history
Price history is unavailable.
Public tax history
Tax history is unavailable.
Climate risks
Neighborhood: T9H
Nearby schools
GreatSchools rating
No schools nearby
We couldn't find any schools near this home.


Similar homes
- C$250,0004 bd2 ba1.5k sqft292 NW Greenwich Ln, Wood Buffalo, AB T9H 3Z3For Sale
 MLS ID #A2321020, Brett Campbell, Associate, Royal Lepage Benchmark. courtesy of Pillar9 System
 - C$269,9004 bd2 ba1.4k sqft160 NE Grenada Pl, Wood Buffalo, AB T9H 2N2For Sale
 MLS ID #A2324281, Kathy Bowers, Broker, 3% Realty Fort Mcmurray. courtesy of Pillar9 System
 - C$249,9004 bd2 ba1.5k sqft388 E Gregoire Cres, Wood Buffalo, AB T9H 2L7For Sale
 MLS ID #A2320073, Jennifer Fahey, Associate, Royal Lepage Benchmark. courtesy of Pillar9 System
 - C$284,9003 bd2 ba1.4k sqft132 SE Greentree Cres, Wood Buffalo, AB T9H 3Y2For Sale
 MLS ID #A2319393, Bryan Seredynski, Associate, Exp Realty. courtesy of Pillar9 System
