NO CONDO FEES Welcome to 116 Palomino Close in Prairie Creek, quietly proving that you do not have to spend a fortune to live really, really well. Whether you are stepping into homeownership for the very first time or looking to simplify your life without giving up comfort and space, this one is worth your full attention. This 1440 sq ft mobile home sits on 5,823 sq ft of fully owned land. Read that again. Owned land. No pad rental fees, no monthly land costs quietly eating away at your budget. What you see is what you get, and it is genuinely great value for Fort McMurray. Step inside & you will immediately feel how fresh everything is. New vinyl plank & tile flooring runs throughout the entire home & bright fresh paint makes every room feel clean and inviting. It is move-in ready in the very best way, meaning your energy goes toward actually living here rather than tackling a to-do list before you can even unpack a single box. The layout is open and easy to love. The kitchen flows right into the dining room and the spacious living room, keeping everyone connected whether you are cooking a big Sunday meal or just hanging out on a random Tuesday evening. It is the kind of space that feels warm and comfortable the moment you step through the door. The primary bedroom is your personal retreat at the end of a long day. It has its own 4-piece ensuite, so mornings are smooth and no one is waiting in line for the bathroom. Two additional bedrooms (virtually staged) give you real flexibility for kids, overnight guests or a dedicated home office. The 4-piece main bathroom serves everyone with ease. A dedicated laundry room keeps the mess out of sight and your home feeling calm and organized. Now let us talk about the outside, because this home truly delivers out here too. A large deck runs the full length of the home, giving you a generous amount of outdoor living space to enjoy all season long. Picture long summer evenings, weekend barbecues, birthday parties or just a quiet morning coffee while the neighbourhood slowly wakes up around you. The yard offers plenty of breathing room, and two vehicles fit comfortably in the driveway so parking is never a stressful conversation at the end of the day. The neighbourhood is genuinely calm and quiet, the kind of street where kids can play outside & you can finally hear yourself think. Prairie Creek puts you wonderfully close to downtown Fort McMurray, with schools, parks, shopping and all of your everyday essentials just minutes away from your front door. And here is the part that will really make you smile. This home comes absolutely loaded with everything you need to simply show up & settle right in. The fridge, stove, microwave, dishwasher, washer, dryer, freezer, air conditioner & window coverings are all included. Bring your suitcase, bring your people. That is truly all you need. Check out the detailed floor plans where you can see every sink & shower in the home, 360 tour and video. Are you ready to say yes to this address?
For sale
C$239,900
116 N Palomino Close, Wood Buffalo, AB T9H 5M2
3beds
1,430sqft
Single Family Residence
Built in 2001
5,662 Square Feet Lot
$-- Zestimate®
C$168/sqft
C$-- HOA
What's special
Two additional bedroomsDedicated laundry room
- 50 days
- 0
- 0
Zillow last checked:
Listing updated:
Listed by:
Melanie Galea, Associate,
Re/Max Connect
Source: courtesy of Pillar9 System,MLS®#: A2328762 Originating MLS®#: Fort McMurray
Originating MLS®#: Fort McMurrayFacts & features
Interior
Bedrooms & bathrooms
- Bedrooms: 3
- Bathrooms: 2
- Full bathrooms: 2
Bedroom
- Level: Main
- Dimensions: 13`2" x 9`5"
Bedroom
- Level: Main
- Dimensions: 13`0" x 9`2"
Other
- Level: Main
- Dimensions: 13`3" x 12`9"
Other
- Level: Main
- Dimensions: 7`9" x 7`5"
Other
- Level: Main
- Dimensions: 5`1" x 10`5"
Dining room
- Level: Main
- Dimensions: 8`8" x 11`9"
Kitchen
- Level: Main
- Dimensions: 10`1" x 11`9"
Laundry
- Level: Main
- Dimensions: 9`10" x 8`8"
Living room
- Level: Main
- Dimensions: 18`9" x 14`7"
Heating
- Forced Air
Cooling
- Central Air
Appliances
- Included: Dishwasher, Dryer, Freezer, Microwave, Refrigerator, Stove(s), Washer
- Laundry: Laundry Room
Features
- Ceiling Fan(s), Closet Organizers, Pantry, Walk-In Closet(s)
- Flooring: Laminate
- Windows: Window Coverings
- Basement: None
- Has fireplace: No
Interior area
- Total interior livable area: 1,430 sqft
Video & virtual tour
Property
Parking
- Total spaces: 2
- Parking features: Parking Pad
- Has uncovered spaces: Yes
Features
- Levels: One
- Stories: 1
- Patio & porch: Front Porch
- Exterior features: Other
- Fencing: None
- Frontage length: 15.45M 50`8"
Lot
- Size: 5,662 Square Feet
- Features: Front Yard, Lawn, Low Maintenance Landscape
Details
- Parcel number: 113528486
- Zoning: RMH
Construction
Type & style
- Home type: SingleFamily
- Property subtype: Single Family Residence
Materials
- Vinyl Siding
- Foundation: Piling(s)
- Roof: Asphalt Shingle
Condition
- New construction: No
- Year built: 2001
Community & HOA
Community
- Features: Airport/Runway, Other, Sidewalks
- Subdivision: Prairie Creek
HOA
- Has HOA: No
Location
- Region: Wood Buffalo
Financial & listing details
- Price per square foot: C$168/sqft
- Date on market: 7/13/2026
- Date available: 09/25/2026
- Inclusions: fridge, stove, microwave, dishwasher, washer, dryer, window coverings, freezer, air conditioner,
Price history
Price history is unavailable.
Public tax history
Tax history is unavailable.
Climate risks
Neighborhood: T9H
Nearby schools
GreatSchools rating
No schools nearby
We couldn't find any schools near this home.
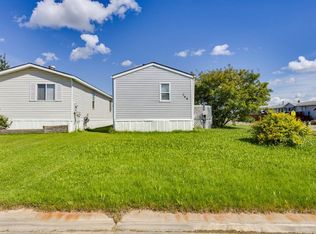
- C$159,9003 bd2 ba1.2k sqft248 NW Palomino Close, Wood Buffalo, AB T9H5M2For Sale
- C$---- bd-- ba-- sqft184 Palomino Close #184, Wood Buffalo, AB T9H5M3Off Market
- C$129,9002 bd2 ba1.2k sqft123 W Arabian Dr #204, Wood Buffalo, AB T9H5N9For Sale

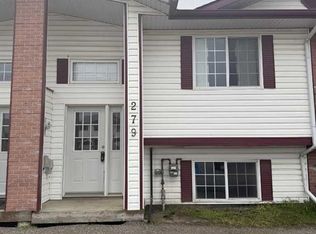
- C$174,0003 bd2 ba592 sqft279 N Mustang Rd, Wood Buffalo, AB T9H5L7For Sale
Similar homes
- C$159,9003 bd2 ba1.2k sqft248 NW Palomino Close, Wood Buffalo, AB T9H 5M2For SaleMLS ID #A2336022, Brett Campbell, Associate, Royal Lepage Benchmark. courtesy of Pillar9 System
- C$250,0004 bd2 ba1.5k sqft292 NW Greenwich Ln, Wood Buffalo, AB T9H 3Z3For Sale
 MLS ID #A2321020, Brett Campbell, Associate, Royal Lepage Benchmark. courtesy of Pillar9 System
 - C$243,0004 bd3 ba1.5k sqft212 NE Greenwich Ln, Wood Buffalo, AB T9H 3Z3For Sale
 MLS ID #A2322807, Alecssa Cerbo, Associate, Royal Lepage Benchmark. courtesy of Pillar9 System
 - C$269,9003 bd2 ba1.2k sqft112 S Greely Rd, Wood Buffalo, AB T9H 3Y6For Sale
 MLS ID #A2335685, Jennifer Fahey, Associate, Royal Lepage Benchmark. courtesy of Pillar9 System
