Welcome to 252 Grandview Crescent in Gregoire—an affordable home that checks all the boxes! This bright and open 3-bedroom, 2 full bathroom property features a functional layout with upgraded flooring, modern paint. The spacious kitchen is the heart of the home, complete with an island and clear sight-lines to the dining and living areas, making it perfect for both everyday living and entertaining. The large primary bedroom offers a walk-in closet and a private 4-piece ensuite, while two additional bedrooms are thoughtfully located on the opposite end and share another full 4-piece bathroom. Step outside to enjoy the oversized deck that spans both entrances and overlooks the fully fenced yard, complete with a wired and insulated shed. With no rear neighbours and convenient alley access, you’ll appreciate the added privacy and functionality. There’s also ample parking with room for up to four vehicles. This move-in ready home offers excellent value—call today to book your personal tour!
For sale
C$175,000
252 N Grandview Cres, Wood Buffalo, AB T9H 4X8
3beds
1,219sqft
Single Family Residence
Built in 1999
3,920 Square Feet Lot
$-- Zestimate®
C$144/sqft
C$335/mo HOA
What's special
Functional layoutUpgraded flooringModern paintSpacious kitchenLarge primary bedroomWalk-in closetTwo additional bedrooms
- 103 days
- 1
- 0
Zillow last checked:
Listing updated:
Listed by:
Tj Campbell, Associate,
Royal Lepage Benchmark
Source: courtesy of Pillar9 System,MLS®#: A2313237 Originating MLS®#: Fort McMurray
Originating MLS®#: Fort McMurrayFacts & features
Interior
Bedrooms & bathrooms
- Bedrooms: 3
- Bathrooms: 2
- Full bathrooms: 2
Bedroom
- Level: Main
- Dimensions: 9`2" x 11`5"
Bedroom
- Level: Main
- Dimensions: 10`8" x 8`2"
Other
- Level: Main
- Dimensions: 14`9" x 12`0"
Other
- Level: Main
- Dimensions: 5`1" x 7`11"
Other
- Level: Main
- Dimensions: 8`6" x 5`1"
Kitchen
- Level: Main
- Dimensions: 14`9" x 14`8"
Living room
- Level: Main
- Dimensions: 14`9" x 14`2"
Heating
- Forced Air, Natural Gas
Cooling
- None
Appliances
- Included: See Remarks
- Laundry: Laundry Room
Features
- Kitchen Island
- Flooring: Laminate, Tile
- Basement: None
- Has fireplace: No
Interior area
- Total interior livable area: 1,219 sqft
Video & virtual tour
Property
Parking
- Total spaces: 2
- Parking features: Parking Pad, None
- Has uncovered spaces: Yes
Features
- Levels: One
- Stories: 1
- Patio & porch: Deck
- Exterior features: Private Entrance
- Fencing: Fenced
- Frontage length: 0.61M 2`0"
Lot
- Size: 3,920 Square Feet
- Features: Back Yard
Details
- Parcel number: 102230281
- Zoning: RMH-2
Construction
Type & style
- Home type: SingleFamily
- Property subtype: Single Family Residence
Materials
- See Remarks
- Foundation: Block
- Roof: Asphalt Shingle
Condition
- New construction: No
- Year built: 1999
Community & HOA
Community
- Subdivision: Gregoire Park
HOA
- Has HOA: Yes
- Amenities included: Playground
- Services included: Trash, Water
- HOA fee: C$335 monthly
Location
- Region: Wood Buffalo
Financial & listing details
- Price per square foot: C$144/sqft
- Date on market: 5/21/2026
- Inclusions: N/A
Price history
Price history is unavailable.
Public tax history
Tax history is unavailable.
Climate risks
Neighborhood: T9H
Nearby schools
GreatSchools rating
No schools nearby
We couldn't find any schools near this home.
- C$299,8883 bd1 ba1.4k sqft240 S Grandview Cres, Wood Buffalo, AB T9H4X8For Sale
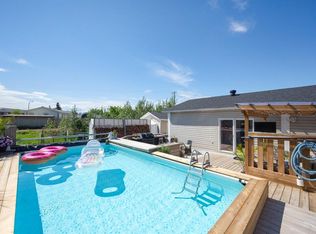
- C$319,9003 bd2 ba1.3k sqft212 N Gregoire Cres, Wood Buffalo, AB T9H2L4For Sale

- C$179,9993 bd1 ba1.1k sqft192 E Grandview Cres, Wood Buffalo, AB T9H4X8For Sale
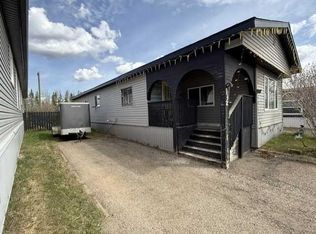
- C$256,8884 bd2 ba1.5k sqft101 N Granite St, Wood Buffalo, AB T9H4Y2For Sale

Similar homes
- C$179,9993 bd1 ba1.1k sqft192 E Grandview Cres, Wood Buffalo, AB T9H 4X8For SaleMLS ID #A2314758, Salena Bocas, Associate, People 1st Realty . courtesy of Pillar9 System
- C$164,9003 bd2 ba1k sqft329 NE Greenwich Ln, Wood Buffalo, AB T9H 3X6For Sale
 MLS ID #A2322961, Brittany Pittman, Associate, Coldwell Banker United. courtesy of Pillar9 System
 - C$159,9003 bd2 ba1.2k sqft248 NW Palomino Close, Wood Buffalo, AB T9H 5M2For Sale
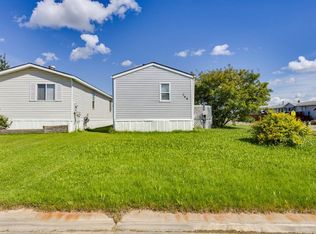 MLS ID #A2336022, Brett Campbell, Associate, Royal Lepage Benchmark. courtesy of Pillar9 System
 - C$149,9003 bd2 ba1.1k sqft216 E Grenfell Cres, Wood Buffalo, AB T9H 2M6For Sale
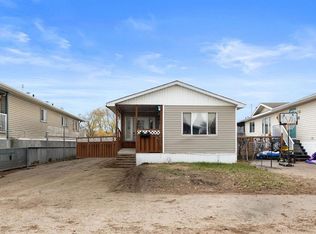 MLS ID #A2307693, Breanna Pinksen, Associate, Coldwell Banker United. courtesy of Pillar9 System
