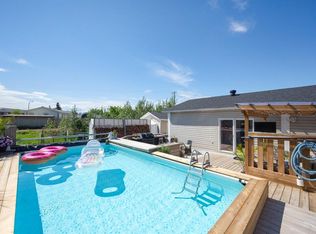
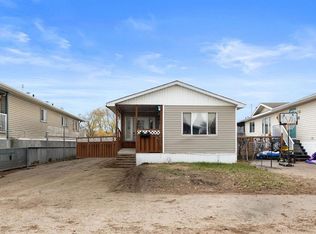
Located owned land in one of Gregoire Park’s most desirable streets and backing directly onto quad, skidoo, and side-by-side trails, this spacious 1,200 sq/ft home offers the perfect blend of comfort, updates, and outdoor lifestyle. Recent exterior improvements include newer siding, windows, and shingles, with the roof completed in 2019 for added peace of mind. Step inside through the large front entrance featuring a convenient laundry area with large-capacity washer and dryer. The bright kitchen is equipped with stainless steel appliances, while updated laminate flooring completed approximately two years ago adds a modern touch throughout the home. The oversized primary bedroom offers generous closet space, complemented by two additional bedrooms and a spacious family room with direct access to the backyard. Additional updates include a newer furnace (approximately 5 years old) and a recently replaced hot water tank. The property also features good grading, a security doorbell camera, and parking for up to four vehicles. The backyard is a standout feature with a large deck, firepit area, and direct access to nearby trails. There is also excellent potential to build a future garage. Conveniently located close to restaurants, shopping, convenience stores, and other amenities.
For sale
C$179,999
192 E Grandview Cres, Wood Buffalo, AB T9H 4X8
3beds
1,132sqft
Single Family Residence
Built in 1976
4,356 Square Feet Lot
$-- Zestimate®
C$159/sqft
C$335/mo HOA
What's special
Newer sidingLarge front entranceBright kitchenStainless steel appliancesUpdated laminate flooringOversized primary bedroomGenerous closet space
- 97 days
- 1
- 0
Zillow last checked:
Listing updated:
Listed by:
Salena Bocas, Associate,
People 1st Realty ,
Jessica Curran, Associate,
People 1st Realty
Source: courtesy of Pillar9 System,MLS®#: A2314758 Originating MLS®#: Fort McMurray
Originating MLS®#: Fort McMurrayFacts & features
Interior
Bedrooms & bathrooms
- Bedrooms: 3
- Bathrooms: 1
- Full bathrooms: 1
Other
- Level: Main
- Dimensions: 18`2" x 11`1"
Bedroom
- Level: Main
- Dimensions: 7`5" x 8`8"
Bedroom
- Level: Main
- Dimensions: 7`5" x 11`10"
Other
- Level: Main
- Dimensions: 10`2" x 5`0"
Bonus room
- Level: Main
- Dimensions: 13`6" x 14`7"
Other
- Level: Main
- Dimensions: 13`6" x 11`9"
Living room
- Level: Main
- Dimensions: 13`6" x 15`8"
Heating
- Forced Air
Cooling
- None
Appliances
- Included: Dishwasher, Microwave, Refrigerator, Stove(s), Washer/Dryer
- Laundry: In Hall
Features
- No Animal Home, Open Floorplan
- Basement: None
- Has fireplace: No
Interior area
- Total interior livable area: 1,132 sqft
Property
Parking
- Total spaces: 3
- Parking features: Parking Pad, None
- Has uncovered spaces: Yes
Features
- Levels: One
- Stories: 1
- Entry location: Ground
- Patio & porch: Deck, Front Porch, Patio, Rear Porch
- Exterior features: Fire Pit, Private Yard
- Fencing: Fenced
- Frontage length: 0.00M 0`0"
Lot
- Size: 4,356 Square Feet
- Features: Back Yard, Backs on to Park/Green Space, Front Yard
Details
- Parcel number: 102131318
- Zoning: RMH-2
Construction
Type & style
- Home type: SingleFamily
- Property subtype: Single Family Residence
Materials
- Mixed
- Foundation: None
- Roof: Asphalt Shingle
Condition
- New construction: No
- Year built: 1976
Community & HOA
Community
- Features: Park, Playground
- Subdivision: Gregoire Park
HOA
- Has HOA: Yes
- Amenities included: None
- Services included: Common Area Maintenance, Professional Management, Reserve Fund Contributions, Sewer, Snow Removal, Trash, Water
- HOA fee: C$335 monthly
Location
- Region: Wood Buffalo
Financial & listing details
- Price per square foot: C$159/sqft
- Date on market: 5/28/2026
- Inclusions: None
Price history
Price history is unavailable.
Public tax history
Tax history is unavailable.
Climate risks
Neighborhood: T9H
Nearby schools
GreatSchools rating
No schools nearby
We couldn't find any schools near this home.
- C$256,8884 bd2 ba1.5k sqft101 N Granite St, Wood Buffalo, AB T9H4Y2For Sale

- C$224,9003 bd2 ba1.2k sqft157 N Grandview Cres, Wood Buffalo, AB T9H4X5For Sale

- C$175,0003 bd2 ba1.2k sqft252 N Grandview Cres, Wood Buffalo, AB T9H4X8For Sale

- C$299,8883 bd1 ba1.4k sqft240 S Grandview Cres, Wood Buffalo, AB T9H4X8For Sale
Similar homes
- C$175,0003 bd2 ba1.2k sqft252 N Grandview Cres, Wood Buffalo, AB T9H 4X8For SaleMLS ID #A2313237, Tj Campbell, Associate, Royal Lepage Benchmark. courtesy of Pillar9 System
- C$185,0002 bd1 ba874 sqft188 E Grenoble Cres, Wood Buffalo, AB T9H 3X8For Sale
 MLS ID #A2322025, Joelle Fraser-Mcgaghey, Associate, People 1st Realty . courtesy of Pillar9 System
 - C$149,9003 bd2 ba1.1k sqft216 E Grenfell Cres, Wood Buffalo, AB T9H 2M6For Sale
 MLS ID #A2307693, Breanna Pinksen, Associate, Coldwell Banker United. courtesy of Pillar9 System
 - C$164,9003 bd2 ba1k sqft329 NE Greenwich Ln, Wood Buffalo, AB T9H 3X6For Sale
 MLS ID #A2322961, Brittany Pittman, Associate, Coldwell Banker United. courtesy of Pillar9 System
