Affordable Prairie Creek Opportunity — No Condo Fees! Welcome to 1221 Soft, an affordable 3-bedroom, 2-bathroom single-wide mobile home situated on a generous 5,355 sq. ft. corner lot in the southern neighbourhood of Prairie Creek. The home features a functional open-concept layout with good natural lighting, creating a bright and inviting space for everyday living and entertaining. With some TLC, vision, and a little sweat equity, this property presents an excellent opportunity to get into the market at an affordable price and make the home your own. Enjoy the added benefit of NO condo fees, along with a spacious corner lot offering plenty of outdoor space and flexibility. The property also includes a 12' x 16' shed, providing excellent additional storage for tools, equipment, recreational gear, or seasonal items. Whether you're a first-time buyer, investor, or handy homeowner looking for an affordable project, 1221 Soft offers the opportunity to build equity while creating a home that fits your needs. Affordable. Open concept. Bright and inviting. 5,355 sq. ft. corner lot. 12' x 16' shed. No condo fees. Endless potential. Come see the possibilities!
For sale
C$159,900
248 NW Palomino Close, Wood Buffalo, AB T9H 5M2
3beds
1,221sqft
Single Family Residence
Built in 2002
5,227 Square Feet Lot
$-- Zestimate®
C$131/sqft
C$-- HOA
What's special
Functional open-concept layoutGood natural lightingBright and inviting spaceSpacious corner lot
- 23 days
- 7
- 0
Zillow last checked:
Listing updated:
Listed by:
Brett Campbell, Associate,
Royal Lepage Benchmark
Source: courtesy of Pillar9 System,MLS®#: A2336022 Originating MLS®#: Fort McMurray
Originating MLS®#: Fort McMurrayFacts & features
Interior
Bedrooms & bathrooms
- Bedrooms: 3
- Bathrooms: 2
- Full bathrooms: 2
Bedroom
- Level: Main
- Dimensions: 9`0" x 8`3"
Bedroom
- Level: Main
- Dimensions: 12`5" x 8`3"
Other
- Level: Main
- Dimensions: 14`8" x 11`6"
Other
- Level: Main
- Dimensions: 9`0" x 4`11"
Other
- Level: Main
- Dimensions: 9`1" x 5`0"
Dining room
- Level: Main
- Dimensions: 7`9" x 11`9"
Kitchen
- Level: Main
- Dimensions: 7`1" x 20`5"
Laundry
- Level: Main
- Dimensions: 7`3" x 8`4"
Living room
- Level: Main
- Dimensions: 14`10" x 14`9"
Heating
- Forced Air, Natural Gas
Cooling
- None
Appliances
- Included: None
- Laundry: In Unit
Features
- No Animal Home
- Flooring: Hardwood, Laminate, Linoleum
- Basement: None
- Has fireplace: No
Interior area
- Total interior livable area: 1,221 sqft
Video & virtual tour
Property
Parking
- Total spaces: 2
- Parking features: Parking Pad
- Has uncovered spaces: Yes
Features
- Levels: One
- Stories: 1
- Patio & porch: Deck
- Exterior features: Other
- Fencing: Partial
- Frontage length: 0.00M 0`0"
Lot
- Size: 5,227 Square Feet
- Features: Corner Lot
Details
- Parcel number: 113628518
- Zoning: RMH
Construction
Type & style
- Home type: SingleFamily
- Property subtype: Single Family Residence
Materials
- Vinyl Siding
- Foundation: Block
- Roof: Asphalt Shingle
Condition
- New construction: No
- Year built: 2002
Community & HOA
Community
- Features: Playground
- Subdivision: Prairie Creek
HOA
- Has HOA: No
Location
- Region: Wood Buffalo
Financial & listing details
- Price per square foot: C$131/sqft
- Date on market: 8/9/2026
- Inclusions: As is where is at the time of possession
Price history
Price history is unavailable.
Public tax history
Tax history is unavailable.
Climate risks
Neighborhood: T9H
Nearby schools
GreatSchools rating
No schools nearby
We couldn't find any schools near this home.
- C$239,9003 bd2 ba1.4k sqft116 N Palomino Close, Wood Buffalo, AB T9H5M2For Sale

- C$---- bd-- ba-- sqft184 Palomino Close #184, Wood Buffalo, AB T9H5M3Off Market
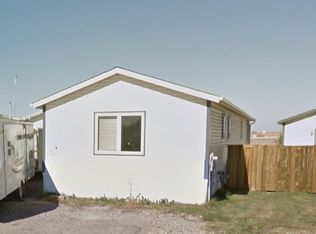
- C$129,9002 bd2 ba1.2k sqft123 W Arabian Dr #204, Wood Buffalo, AB T9H5N9For Sale

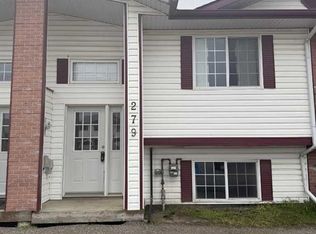
- C$174,0003 bd2 ba592 sqft279 N Mustang Rd, Wood Buffalo, AB T9H5L7For Sale
Similar homes
- C$164,9003 bd2 ba1k sqft329 NE Greenwich Ln, Wood Buffalo, AB T9H 3X6For Sale
 MLS ID #A2322961, Brittany Pittman, Associate, Coldwell Banker United. courtesy of Pillar9 System
 - C$149,9003 bd1 ba1.3k sqft336 SE Grenfell Cres, Wood Buffalo, AB T9H 2M9For Sale
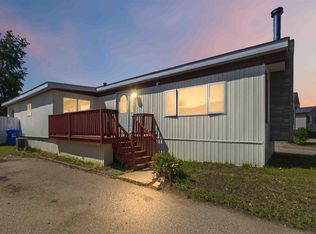 MLS ID #A2330564, Jolene Gunn, Associate, People 1st Realty . courtesy of Pillar9 System
 - C$149,9003 bd2 ba1.1k sqft216 E Grenfell Cres, Wood Buffalo, AB T9H 2M6For Sale
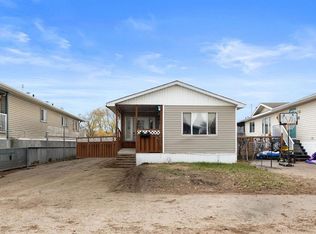 MLS ID #A2307693, Breanna Pinksen, Associate, Coldwell Banker United. courtesy of Pillar9 System
 - C$175,0003 bd2 ba1.2k sqft252 N Grandview Cres, Wood Buffalo, AB T9H 4X8For Sale
 MLS ID #A2313237, Tj Campbell, Associate, Royal Lepage Benchmark. courtesy of Pillar9 System
