152 Cree Road offers a great opportunity to get into the market with the space and potential to make it your own. This 3-bedroom, 2-bathroom home sits on a 4,406 sq. ft. fully fenced lot with no rear neighbours and features a single detached garage, as well as a storage shed with electricity for the extras. If you’re looking for affordable living with plenty of potential, this one is worth a look. Get in touch for more details or to schedule a showing!
For sale
C$189,000
152 S Cree Rd, Wood Buffalo, AB T9K 1X7
3beds
1,052sqft
Single Family Residence
Built in 1998
4,356 Square Feet Lot
$-- Zestimate®
C$180/sqft
C$-- HOA
What's special
Single detached garageStorage shed with electricity
- 49 days
- 8
- 0
Zillow last checked:
Listing updated:
Listed by:
Kelsey Collins, Associate,
The Agency North Central Alberta
Source: courtesy of Pillar9 System,MLS®#: A2337549 Originating MLS®#: Fort McMurray
Originating MLS®#: Fort McMurrayFacts & features
Interior
Bedrooms & bathrooms
- Bedrooms: 3
- Bathrooms: 2
- Full bathrooms: 2
Bedroom
- Level: Main
- Dimensions: 9`3" x 11`2"
Bedroom
- Level: Main
- Dimensions: 9`3" x 8`5"
Other
- Level: Main
- Dimensions: 12`0" x 11`4"
Other
- Level: Main
- Dimensions: 5`0" x 7`11"
Other
- Level: Main
- Dimensions: 8`11" x 5`0"
Dining room
- Level: Main
- Dimensions: 5`9" x 11`1"
Kitchen
- Level: Main
- Dimensions: 9`0" x 13`3"
Laundry
- Level: Main
- Dimensions: 5`6" x 7`6"
Living room
- Level: Main
- Dimensions: 14`9" x 14`10"
Heating
- Forced Air
Cooling
- None
Appliances
- Included: None
- Laundry: In Hall
Features
- Open Floorplan, Walk-In Closet(s)
- Flooring: Laminate, Linoleum
- Windows: Vinyl Windows
- Basement: None
- Has fireplace: No
Interior area
- Total interior livable area: 1,052 sqft
Property
Parking
- Total spaces: 3
- Parking features: Parking Pad, Single Garage Detached
- Garage spaces: 1
- Has uncovered spaces: Yes
Features
- Levels: One
- Stories: 1
- Patio & porch: Deck
- Exterior features: None, Other
- Fencing: Fenced
- Frontage length: 12.19M 40`0"
Lot
- Size: 4,356 Square Feet
- Features: Back Yard, Backs on to Park/Green Space, Front Yard, Greenbelt, Rectangular Lot
Details
- Parcel number: 113550540
- Zoning: RMH
Construction
Type & style
- Home type: SingleFamily
- Property subtype: Single Family Residence
Materials
- Vinyl Siding
- Foundation: Piling(s)
- Roof: Asphalt Shingle
Condition
- New construction: No
- Year built: 1998
Community & HOA
Community
- Subdivision: Timberlea
HOA
- Has HOA: No
Location
- Region: Wood Buffalo
Financial & listing details
- Price per square foot: C$180/sqft
- Date on market: 8/14/2026
- Inclusions: N/A
Price history
Price history is unavailable.
Public tax history
Tax history is unavailable.
Climate risks
Neighborhood: T9K
Nearby schools
GreatSchools rating
No schools nearby
We couldn't find any schools near this home.


Similar homes
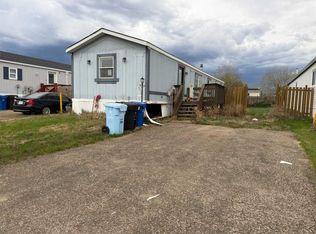
- C$164,5003 bd2 ba1k sqft157 SE Cree Rd, Wood Buffalo, AB T9K 1X7For Sale
 MLS ID #A2300094, Melanie Galea, Associate, Re/Max Connect. courtesy of Pillar9 System
 - C$229,9003 bd2 ba943 sqft101 NE Black Bear Cres, Wood Buffalo, AB T9K 2H4For Sale
 MLS ID #A2349012, Bryan Seredynski, Associate, Exp Realty. courtesy of Pillar9 System
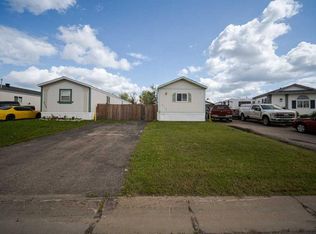
 - C$224,9003 bd2 ba1.2k sqft216 NE Cree Rd, Wood Buffalo, AB T9K 1X8For Sale
 MLS ID #A2333505, Katie Cooper, Associate, The Agency North Central Alberta. courtesy of Pillar9 System
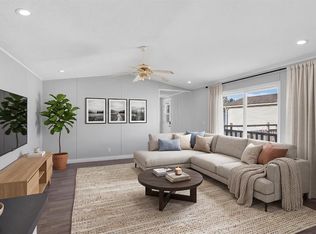
 - C$229,9003 bd2 ba1.2k sqft138 N Couture Ln, Wood Buffalo, AB T9K 1X3For Sale
 MLS ID #A2332074, Joelle Fraser-Mcgaghey, Associate, People 1st Realty . courtesy of Pillar9 System
