NEW SHINGLES ARE BEING INSTALLED! Offering plentiful living space with 4 bedrooms and 2 full bathrooms, a fantastic 16x20 workshop/man-cave and a long list of updates, this turn key home offers incredible value! Tucked into a quiet cul-de-sac with greenspace and playground through a walking path, the location is ideal for families. Inside, you’ll find a spacious and comfortable layout with four generously sized bedrooms, including a primary bedroom with a walk-in closet. The inviting living room features built-in bookcases and wood stove (which was previously WETT inspected), perfect for cozy winter evenings. The oversized dining room provides plenty of room for a large table and includes two custom closets- one used for outdoor shoes and coats and the other an organized pantry which provides exceptional added storage. One of the secondary bedrooms even features a built-in bunk bed with a fun play space underneath. The home has undergone extensive improvements over the years, including being jacked and blocked (2007), vinyl windows, full drywall and paint throughout, reinforced floor joists (2008), new siding (2009), an upgraded kitchen (2010), updated electrical panel (2015). The previous steel roof was removed and the attic reinsulated in 2007, and NEW asphalt SHINGLES ARE NOW BEING INSTALLED for added peace of mind. Outside, the large fenced yard offers plenty of room to enjoy, along with gated access for RV or boat parking and a wide driveway providing ample additional parking. A major bonus is the 16' x 20' heated and insulated workshop-with upper-level storage and soundproofing on three sides, pot lighting and flooring—an excellent space for hobbies, projects, storage or musicians. There's a lot to offer here at a great price- Move in and enjoy!
For sale
C$209,000
108 S Grecian Pl, Wood Buffalo, AB T9H 2N1
4beds
1,397sqft
Single Family Residence
Built in 1986
5,227 Square Feet Lot
$-- Zestimate®
C$150/sqft
C$335/mo HOA
What's special
Spacious and comfortable layoutFour generously sized bedroomsBuilt-in bookcasesWood stoveOversized dining roomVinyl windowsUpgraded kitchen
- 9 hours
- 2
- 0
Zillow last checked:
Listing updated:
Listed by:
Jamie Hewat, Associate,
Coldwell Banker United
Source: courtesy of Pillar9 System,MLS®#: A2341767 Originating MLS®#: Fort McMurray
Originating MLS®#: Fort McMurrayFacts & features
Interior
Bedrooms & bathrooms
- Bedrooms: 4
- Bathrooms: 2
- Full bathrooms: 2
Other
- Level: Main
- Dimensions: 12`11" x 10`0"
Bedroom
- Level: Main
- Dimensions: 9`8" x 13`5"
Bedroom
- Level: Main
- Dimensions: 9`8" x 10`8"
Bedroom
- Level: Main
- Dimensions: 9`4" x 10`11"
Other
- Level: Main
Other
- Level: Main
Dining room
- Level: Main
- Dimensions: 9`11" x 12`8"
Kitchen
- Level: Main
- Dimensions: 19`10" x 11`11"
Living room
- Level: Main
- Dimensions: 12`9" x 17`5"
Heating
- Forced Air, Natural Gas
Cooling
- None
Appliances
- Included: Dishwasher, Microwave, Refrigerator, Stove(s), Washer/Dryer
- Laundry: Main Level
Features
- Bookcases, Pantry, Walk-In Closet(s)
- Flooring: Laminate, Tile
- Windows: Vinyl Windows
- Basement: None
- Number of fireplaces: 1
- Fireplace features: Wood Burning Stove
Interior area
- Total interior livable area: 1,397 sqft
Video & virtual tour
Property
Parking
- Total spaces: 2
- Parking features: Additional Parking, Driveway, Off Street, None
- Has uncovered spaces: Yes
Features
- Levels: One
- Stories: 1
- Patio & porch: Deck
- Exterior features: None
- Fencing: Fenced
- Frontage length: 0.00M 0`0"
Lot
- Size: 5,227 Square Feet
- Features: Landscaped
Details
- Additional structures: Shed(s), Workshop
- Parcel number: 113607513
- Zoning: RMH-2
Construction
Type & style
- Home type: SingleFamily
- Property subtype: Single Family Residence
Materials
- Vinyl Siding
- Foundation: Block
- Roof: Asphalt Shingle
Condition
- New construction: No
- Year built: 1986
Community & HOA
Community
- Features: Park, Playground, Street Lights
- Subdivision: Gregoire Park
HOA
- Has HOA: Yes
- Amenities included: None
- Services included: Common Area Maintenance, Professional Management, Sewer, Trash, Water
- HOA fee: C$335 monthly
Location
- Region: Wood Buffalo
Financial & listing details
- Price per square foot: C$150/sqft
- Date on market: 9/3/2026
- Inclusions: existing fridge, stove, dishwasher, microwave, washer, dryer, existing blinds & window coverings, tv mount, shed, wood shelter, workshop heater
Price history
Price history is unavailable.
Public tax history
Tax history is unavailable.
Climate risks
Neighborhood: T9H
Nearby schools
GreatSchools rating
No schools nearby
We couldn't find any schools near this home.
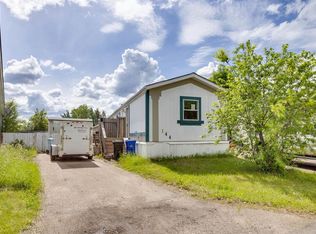
- C$90,0003 bd2 ba1k sqft144 S Grecian Pl, Wood Buffalo, AB T9H2N1For Sale
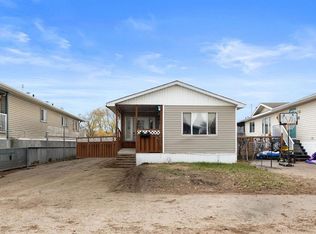
- C$149,9003 bd2 ba1.1k sqft216 E Grenfell Cres, Wood Buffalo, AB T9H2M6For Sale
- C$269,9004 bd2 ba1.4k sqft160 NE Grenada Pl, Wood Buffalo, AB T9H2N2For Sale

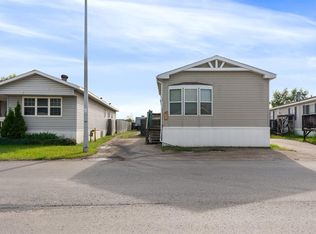
- C$340,0003 bd2 ba1.3k sqft360 E Grenfell Cres, Wood Buffalo, AB T9H2M9For Sale
Similar homes
- C$224,9003 bd2 ba1.2k sqft132 NW Gregoire Cres, Wood Buffalo, AB T9H 2L2For Sale
 MLS ID #A2322414, Tam Nguyen, Associate, Exp Realty. courtesy of Pillar9 System
 - C$243,0004 bd3 ba1.5k sqft212 NE Greenwich Ln, Wood Buffalo, AB T9H 3Z3For Sale
 MLS ID #A2322807, Alecssa Cerbo, Associate, Royal Lepage Benchmark. courtesy of Pillar9 System
 - C$224,9003 bd2 ba1.2k sqft157 N Grandview Cres, Wood Buffalo, AB T9H 4X5For Sale
 MLS ID #A2303104, William Clarke, Associate, Re/Max Connect. courtesy of Pillar9 System
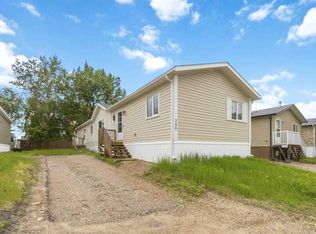
 - C$249,9004 bd2 ba1.5k sqft388 E Gregoire Cres, Wood Buffalo, AB T9H 2L7For Sale
 MLS ID #A2320073, Jennifer Fahey, Associate, Royal Lepage Benchmark. courtesy of Pillar9 System
