Open House Sunday August 23rd 11am-1pm Welcome to 132 Grey Owl Place a beautifully maintained manufactured home where the expensive updates have already been handled! Located just off a quiet cul-de-sac, this exceptionally clean property features newer shingles and windows, a new hot water tank, serviced furnace, upgraded PEX plumbing, heat trace, and a replaced belly bag keeping it well prepared for Fort McMurray winters. Inside, the bright open concept layout offers vaulted ceilings, a skylight, luxury vinyl plank flooring, stainless steel appliances, a private laundry room, and a spacious primary suite with a walk in closet and four piece ensuite featuring a jetted soaker tub. Outside, enjoy a newly paved driveway with plenty of parking, a freshly stained fence, 10' x 12' shed, and a single detached garage with an epoxy floor and workspace. Open the back gate to a massive green space and playground an incredible extension of the yard! With additional visitor parking and schools, childcare, restaurants, and amenities nearby, this clean and move in ready home offers so much more than you would expect.
For sale
C$310,000
132 N Grey Owl Pl, Wood Buffalo, AB T9H 2P1
3beds
1,115sqft
Single Family Residence
Built in 1996
4,356 Square Feet Lot
$-- Zestimate®
C$278/sqft
C$335/mo HOA
What's special
Newer shinglesBright open concept layoutVaulted ceilingsLuxury vinyl plank flooringStainless steel appliancesPrivate laundry roomSpacious primary suite
- 30 days
- 9
- 0
Zillow last checked:
Listing updated:
Listed by:
Lyliss White, Associate,
Exp Realty
Source: courtesy of Pillar9 System,MLS®#: A2333938 Originating MLS®#: Fort McMurray
Originating MLS®#: Fort McMurrayFacts & features
Interior
Bedrooms & bathrooms
- Bedrooms: 3
- Bathrooms: 2
- Full bathrooms: 2
Bedroom
- Level: Main
- Dimensions: 9`4" x 11`4"
Bedroom
- Level: Main
- Dimensions: 9`4" x 8`3"
Other
- Level: Main
- Dimensions: 14`10" x 12`2"
Other
- Level: Main
- Dimensions: 8`2" x 5`1"
Other
- Level: Main
- Dimensions: 9`3" x 6`11"
Foyer
- Level: Main
- Dimensions: 5`3" x 11`8"
Kitchen
- Level: Main
- Dimensions: 17`10" x 14`10"
Laundry
- Level: Main
- Dimensions: 8`11" x 5`11"
Living room
- Level: Main
- Dimensions: 14`3" x 14`10"
Heating
- Forced Air
Cooling
- Central Air
Appliances
- Included: Dishwasher, Garage Control(s), Microwave, Refrigerator, Stove(s), Washer/Dryer
- Laundry: Laundry Room
Features
- Breakfast Bar, Kitchen Island, Open Floorplan, See Remarks, Vaulted Ceiling(s), Walk-In Closet(s)
- Flooring: Laminate
- Windows: Skylight(s)
- Basement: None
- Has fireplace: No
Interior area
- Total interior livable area: 1,115 sqft
Property
Parking
- Total spaces: 4
- Parking features: Asphalt, Concrete, Driveway, Parking Pad, RV Access/Parking, Single Garage Detached, See Remarks
- Garage spaces: 1
- Has uncovered spaces: Yes
Features
- Levels: One
- Stories: 1
- Patio & porch: Deck
- Exterior features: Playground, Private Yard, Storage
- Has spa: Yes
- Spa features: Bath
- Fencing: Fenced
- Frontage length: 0.00M 0`0"
Lot
- Size: 4,356 Square Feet
- Features: Back Yard, Backs on to Park/Green Space, Cul-De-Sac, Landscaped, No Neighbours Behind, Pie Shaped Lot, Private
Details
- Parcel number: 113607625
- Zoning: RMH-2
Construction
Type & style
- Home type: SingleFamily
- Property subtype: Single Family Residence
Materials
- Vinyl Siding
- Foundation: Piling(s)
- Roof: Asphalt Shingle
Condition
- New construction: No
- Year built: 1996
Community & HOA
Community
- Features: Park, Playground, Sidewalks
- Subdivision: Gregoire Park
HOA
- Has HOA: Yes
- Amenities included: Other
- Services included: Maintenance Grounds, Professional Management, Reserve Fund Contributions, Snow Removal
- HOA fee: C$335 monthly
Location
- Region: Wood Buffalo
Financial & listing details
- Price per square foot: C$278/sqft
- Date on market: 7/31/2026
- Inclusions: n/a
Price history
Price history is unavailable.
Public tax history
Tax history is unavailable.
Climate risks
Neighborhood: T9H
Nearby schools
GreatSchools rating
No schools nearby
We couldn't find any schools near this home.
- C$379,9004 bd2 ba1.7k sqft185 N Grey Cres, Fort McMurray, AB T9H2N4New Construction
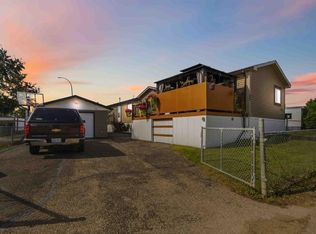
- C$149,9003 bd2 ba1.1k sqft216 E Grenfell Cres, Wood Buffalo, AB T9H2M6For Sale
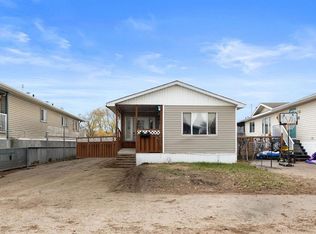
- C$105,5003 bd1 ba1.2k sqft368 NW Grey Cres, Wood Buffalo, AB T9H2N8For Sale

- C$269,9003 bd2 ba1.2k sqft112 S Greely Rd, Wood Buffalo, AB T9H3Y6For Sale

Similar homes
- C$324,9003 bd2 ba1.2k sqft180 NE Greenbriar Bay, Wood Buffalo, AB T9H 3Y4For Sale
 MLS ID #A2332403, Brittany Pittman, Associate, Coldwell Banker United. courtesy of Pillar9 System
 - C$319,9003 bd2 ba1.3k sqft212 N Gregoire Cres, Wood Buffalo, AB T9H 2L4For Sale
 MLS ID #A2314375, Jeromy Laporte, Associate, Exp Realty. courtesy of Pillar9 System
 - C$299,9003 bd3 ba1.6k sqft120 SW Greenwich Ln, Wood Buffalo, AB T9H 3Z1For Sale
 MLS ID #A2337429, Suzanne Anderson, Associate, Re/Max Connect. courtesy of Pillar9 System
 - C$269,9003 bd2 ba1.2k sqft112 S Greely Rd, Wood Buffalo, AB T9H 3Y6For SaleMLS ID #A2335685, Jennifer Fahey, Associate, Royal Lepage Benchmark. courtesy of Pillar9 System
