Welcome to 2 Moberly Crescent! Conveniently downtown close to all amenities; including: shopping, bussing, schools and so much more. This 1070 sq ft bungalow sits on a 6479 sqft lot and offers loads of parking with the covered carport and a large 24’ x27’ detached garage. Inside you will find hardwood floors leading to the large living room and dining area. The kitchen has been updated and features, lots of cupboard and counter space with granite countertops and patio doors that lead to an enclosed deck and the backyard. The main floor also has a 4 piece updated bathroom and 3 bedrooms including the large master bedroom. The basement also offers a large bedroom and 3 piece bath as well as an Office den area that can possibly be converted to a 5th bedroom. SOLD AS IS WHERE IS.
For sale
C$335,000
2 S Moberly Cres, Wood Buffalo, AB T9H 1G9
4beds
1,070sqft
Single Family Residence
Built in 1967
6,534 Square Feet Lot
$-- Zestimate®
C$313/sqft
C$-- HOA
What's special
Loads of parkingCovered carportHardwood floorsDining areaGranite countertopsOffice den area
- 53 days
- 11
- 4
Zillow last checked:
Listing updated:
Listed by:
Jadene Spitzer, Associate,
Re/Max Connect
Source: courtesy of Pillar9 System,MLS®#: A2327007 Originating MLS®#: Fort McMurray
Originating MLS®#: Fort McMurrayFacts & features
Interior
Bedrooms & bathrooms
- Bedrooms: 4
- Bathrooms: 2
- Full bathrooms: 2
Bedroom
- Level: Main
- Dimensions: 12`5" x 9`0"
Bedroom
- Level: Main
- Dimensions: 9`1" x 9`0"
Other
- Level: Main
- Dimensions: 12`6" x 11`0"
Bedroom
- Level: Basement
- Dimensions: 11`10" x 9`8"
Other
- Level: Main
- Dimensions: 8`6" x 5`1"
Other
- Level: Basement
- Dimensions: 0`0" x 0`0"
Dining room
- Level: Main
- Dimensions: 9`1" x 9`8"
Family room
- Level: Basement
- Dimensions: 11`7" x 10`4"
Kitchen
- Level: Main
- Dimensions: 12`8" x 13`0"
Living room
- Level: Main
- Dimensions: 12`8" x 18`4"
Heating
- Forced Air
Cooling
- None
Appliances
- Included: None
- Laundry: In Basement
Features
- See Remarks
- Flooring: Hardwood
- Basement: Full
- Has fireplace: No
Interior area
- Total interior livable area: 1,070 sqft
- Finished area above ground: 1,070
- Finished area below ground: 981
Video & virtual tour
Property
Parking
- Total spaces: 4
- Parking features: Carport, Double Garage Detached, Off Street, Parking Pad
- Garage spaces: 2
- Has carport: Yes
- Has uncovered spaces: Yes
Features
- Levels: One
- Stories: 1
- Patio & porch: Enclosed
- Exterior features: None
- Fencing: Fenced
- Frontage length: 16.78M 55`1"
Lot
- Size: 6,534 Square Feet
- Features: Lawn
Details
- Parcel number: 113630285
- Zoning: R1
Construction
Type & style
- Home type: SingleFamily
- Architectural style: Bungalow
- Property subtype: Single Family Residence
Materials
- Stucco
- Foundation: Concrete Perimeter
- Roof: Asphalt Shingle
Condition
- New construction: No
- Year built: 1967
Community & HOA
Community
- Features: Sidewalks
- Subdivision: Downtown
HOA
- Has HOA: No
Location
- Region: Wood Buffalo
Financial & listing details
- Price per square foot: C$313/sqft
- Date on market: 7/7/2026
- Inclusions: SOLD AS IS WHERE IS
Price history
Price history is unavailable.
Public tax history
Tax history is unavailable.
Climate risks
Neighborhood: T9H
Nearby schools
GreatSchools rating
No schools nearby
We couldn't find any schools near this home.
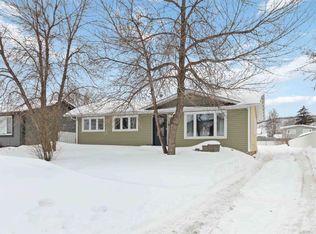
- C$355,0005 bd2 ba1k sqft66 NE Centennial Dr, Wood Buffalo, AB T9H1J4For Sale
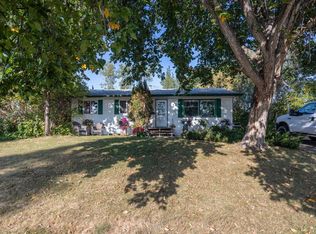
- C$339,9005 bd3 ba1.2k sqft54 S Birch Rd, Wood Buffalo, AB T9H1J7For Sale
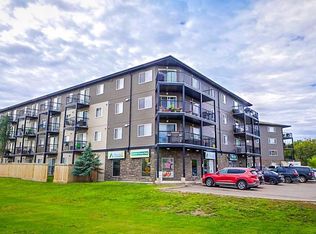
- C$260,0002 bd2 ba958 sqft7901 NW King St #2206, Wood Buffalo, AB T9H0C1For Sale

- C$--1 bd1 ba-- sqft1 Centennial Dr #1B-1BA, Wood Buffalo, AB T9H1H6Off Market
Similar homes
- C$329,8884 bd3 ba1.1k sqft25 S Crescent Hts, Wood Buffalo, AB T9H 1L6For Sale
 MLS ID #A2339771, Lisa Hartigan, Associate, Coldwell Banker United. courtesy of Pillar9 System
 - C$339,9005 bd3 ba1.2k sqft54 S Birch Rd, Wood Buffalo, AB T9H 1J7For SaleMLS ID #A2336529, Suzanne Anderson, Associate, Re/Max Connect. courtesy of Pillar9 System
- C$355,0005 bd2 ba1k sqft66 NE Centennial Dr, Wood Buffalo, AB T9H 1J4For SaleMLS ID #A2296726, Alecssa Cerbo, Associate, Royal Lepage Benchmark. courtesy of Pillar9 System
- C$375,0005 bd2 ba1k sqft14 S Saunderson Ave, Wood Buffalo, AB T9H 1N2For Sale
 MLS ID #A2336277, Denisse Van Den Hurk, Associate, Coldwell Banker United. courtesy of Pillar9 System
