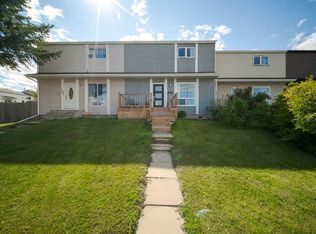
BEAUTIFULLY UPDATED 4-BEDROOM, 2 FULL BATH HOME | NEW SHINGLES | NEW HOT WATER TANK | NO CONDO FEES. Welcome to 321 Ross Haven Drive—a warm, inviting home that's been thoughtfully updated and is ready for its next owners to move right in. The main floor is bright and welcoming, with a bright living room, dining area, and kitchen that flow together effortlessly, making it easy to stay connected whether you're preparing dinner, entertaining friends, or simply enjoying time with family. Step outside from the living room onto the front patio, the perfect place to enjoy your morning coffee or relax with an evening BBQ. Upstairs, you'll find a spacious primary bedroom and a full bathroom, creating a quiet retreat at the end of the day. The lower level offers three additional bedrooms and another full bathroom, giving you plenty of flexibility for a growing family, overnight guests, or a home office. The utility room also features a handy rinse sink and plenty of organized storage to help keep everything in its place. The backyard offers room to play, garden, entertain, or simply unwind. With back-alley access and parking for up to two vehicles, or space for your RV, you'll appreciate the convenience this property provides. Major updates have already been taken care of, including new shingles (May 2026), a new hot water tank (Feb 2026), and fresh interior paint (June 2026), allowing you to move in with confidence. Located in the heart of Thickwood, you'll be just minutes from Thickwood Plaza, schools, Birchwood Trails, parks, playgrounds, and public transit—everything you need is close by. Whether you're purchasing your first home, downsizing, or simply looking for an affordable property with room to grow, this charming home offers exceptional value with NO CONDO FEES. Come see for yourself why 321 Ross Haven Drive feels like home.
For sale
C$319,900
321 S Ross Haven Dr, Wood Buffalo, AB T9H 3P2
4beds
733sqft
Semi Detached (Half Duplex)
Built in 1974
-- sqft lot
$-- Zestimate®
C$436/sqft
C$-- HOA
What's special
Dining areaFront patioSpacious primary bedroomBack-alley accessNew shinglesFresh interior paint
- 58 days
- 3
- 0
Zillow last checked:
Listing updated:
Listed by:
Asad Hidayat, Associate,
Exp Realty
Source: courtesy of Pillar9 System,MLS®#: A2326760 Originating MLS®#: Fort McMurray
Originating MLS®#: Fort McMurrayFacts & features
Interior
Bedrooms & bathrooms
- Bedrooms: 4
- Bathrooms: 2
- Full bathrooms: 2
Other
- Level: Main
- Dimensions: 10`4" x 14`9"
Bedroom
- Level: Basement
- Dimensions: 9`8" x 8`4"
Bedroom
- Level: Basement
- Dimensions: 9`8" x 11`0"
Bedroom
- Level: Basement
- Dimensions: 15`4" x 11`2"
Other
- Level: Main
- Dimensions: 7`11" x 5`0"
Other
- Level: Basement
- Dimensions: 8`2" x 5`0"
Dining room
- Level: Main
- Dimensions: 9`1" x 8`3"
Other
- Level: Basement
- Dimensions: 13`6" x 8`4"
Kitchen
- Level: Main
- Dimensions: 10`1" x 7`11"
Living room
- Level: Main
- Dimensions: 15`9" x 12`0"
Heating
- Forced Air
Cooling
- None
Appliances
- Included: Dryer, Microwave, Refrigerator, Stove(s), Washer
- Laundry: In Basement
Features
- Ceiling Fan(s), No Animal Home, No Smoking Home
- Flooring: Vinyl
- Basement: Full
- Has fireplace: No
- Common walls with other units/homes: 1 Common Wall
Interior area
- Total interior livable area: 733.85 sqft
Video & virtual tour
Property
Parking
- Total spaces: 2
- Parking features: Alley Access, Parking Pad, RV Access/Parking
- Has uncovered spaces: Yes
Features
- Levels: Bi-Level
- Stories: 1
- Patio & porch: Balcony(s)
- Exterior features: Balcony, Private Entrance, Private Yard, Storage
- Fencing: Fenced
- Frontage length: 0.00M 0`0"
Lot
- Size: 3,920 Square Feet
- Features: Back Lane, Back Yard, No Neighbours Behind
Details
- Parcel number: 113609482
- Zoning: R2
Construction
Type & style
- Home type: MultiFamily
- Property subtype: Semi Detached (Half Duplex)
- Attached to another structure: Yes
Materials
- Vinyl Siding, Wood Frame
- Foundation: Concrete Perimeter
- Roof: Asphalt Shingle
Condition
- New construction: No
- Year built: 1974
Community & HOA
Community
- Features: Park, Playground, Sidewalks
- Subdivision: Thickwood
HOA
- Has HOA: No
Location
- Region: Wood Buffalo
Financial & listing details
- Price per square foot: C$436/sqft
- Date on market: 7/5/2026
- Inclusions: SHED
Price history
Price history is unavailable.
Public tax history
Tax history is unavailable.
Climate risks
Neighborhood: T9H
Nearby schools
GreatSchools rating
No schools nearby
We couldn't find any schools near this home.

Similar homes
- C$369,9003 bd2 ba732 sqft418 SW Ross Haven Dr, Wood Buffalo, AB T9H 3P4For Sale
 MLS ID #A2335683, Jennifer Fahey, Associate, Royal Lepage Benchmark. courtesy of Pillar9 System
 - C$329,9005 bd2 ba984 sqft108 S Caldwell Cres, Wood Buffalo, AB T9K 1G2For Sale
 MLS ID #A2315627, Tj Campbell, Associate, Royal Lepage Benchmark. courtesy of Pillar9 System
 - C$369,9004 bd2 ba1k sqft170 S Wolverine Dr, Wood Buffalo, AB T9H 4L7For Sale
 MLS ID #A2339264, Tj Campbell, Associate, Royal Lepage Benchmark. courtesy of Pillar9 System
 - C$299,9003 bd2 ba896 sqft183 W Cochrane Cres, Wood Buffalo, AB T9K 1H1For Sale
 MLS ID #A2333728, William Clarke, Associate, Re/Max Connect. courtesy of Pillar9 System
