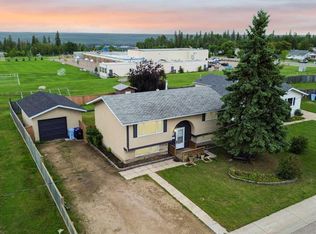
Welcome to 418 Ross Haven Drive, a true Thickwood gem offering exceptional value, thoughtful updates, and the perfect opportunity to make homeownership a reality. Ideally located on a desirable corner lot close to schools, playgrounds, bus stops, trails, shopping, and everyday amenities, this neighbourhood is where families love to call home. From the curb, you'll appreciate the modern vinyl siding, updated roof, spacious front deck, and generous parking. Inside, the bright and functional layout features large windows, modern paint, and updated vinyl plank flooring throughout the main living spaces. The open-concept kitchen, dining, and living areas create a welcoming space for everyday life and entertaining and extend effortlessly onto the front deck. The stylish white kitchen offers plenty of cabinetry, a breakfast bar, and stainless steel appliances. The main floor also features a spacious primary bedroom with an updated large walk-in closet. A fully updated 4-piece bathroom with a modern vanity completes this level. Downstairs, you'll find two generously sized bedrooms and a beautifully remodelled 3-piece bathroom, with a flexible layout that offers the potential for a third bedroom or a separate living space to suit your family's needs. Outside is where this property truly shines. Situated on a beautiful corner lot, the exquisite yard features trees, a pond feature for added charm and privacy, and a large rear deck that's perfect for summer barbecues and entertaining. A shed provides additional storage, while the double detached heated garage offers 10-foot ceilings, 9-foot door, 220V wiring, and plenty of room for vehicles, toys, or a workshop. There is also additional parking out in the driveway. Recent updates include the roof (2018), furnace (2020), hot water tank (2021), and air conditioning (2022). And best of all, there are NO CONDO FEES! Whether you're a first-time buyer, growing family, or simply looking for an affordable home in one of Fort McMurray's established family-friendly neighbourhoods, 418 Ross Haven Drive delivers space, upgrades, versatility, and value. This is the kind of home you wouldn't want to miss! Call today to book your personal viewing and come see why this property is a true Thickwood gem.
For sale
C$369,900
418 SW Ross Haven Dr, Wood Buffalo, AB T9H 3P4
3beds
732sqft
Semi Detached (Half Duplex)
Built in 1975
-- sqft lot
$-- Zestimate®
C$505/sqft
C$-- HOA
What's special
Desirable corner lotModern vinyl sidingUpdated roofSpacious front deckGenerous parkingBright and functional layoutLarge windows
- 24 days
- 11
- 0
Zillow last checked:
Listing updated:
Listed by:
Jennifer Fahey, Associate,
Royal Lepage Benchmark
Source: courtesy of Pillar9 System,MLS®#: A2335683 Originating MLS®#: Fort McMurray
Originating MLS®#: Fort McMurrayFacts & features
Interior
Bedrooms & bathrooms
- Bedrooms: 3
- Bathrooms: 2
- Full bathrooms: 2
Other
- Level: Main
- Dimensions: 14`10" x 10`4"
Bedroom
- Level: Basement
- Dimensions: 11`1" x 9`9"
Bedroom
- Level: Basement
- Dimensions: 8`3" x 9`9"
Other
- Level: Main
- Dimensions: 4`11" x 7`11"
Other
- Level: Basement
- Dimensions: 5`0" x 8`3"
Dining room
- Level: Main
- Dimensions: 8`4" x 12`7"
Other
- Level: Basement
- Dimensions: 8`4" x 13`6"
Game room
- Level: Basement
- Dimensions: 11`1" x 15`5"
Kitchen
- Level: Main
- Dimensions: 8`5" x 12`7"
Living room
- Level: Main
- Dimensions: 12`0" x 15`11"
Heating
- Forced Air, Natural Gas
Cooling
- Central Air
Appliances
- Included: Dishwasher, Dryer, Refrigerator, Stove(s), Washer
- Laundry: Laundry Room
Features
- Breakfast Bar, Open Floorplan, Walk-In Closet(s)
- Flooring: Carpet
- Windows: Window Coverings
- Basement: Full
- Has fireplace: No
- Common walls with other units/homes: 1 Common Wall
Interior area
- Total interior livable area: 732 sqft
Property
Parking
- Total spaces: 3
- Parking features: 220 Volt Wiring, Double Garage Detached, Driveway, Heated Garage
- Garage spaces: 2
- Has uncovered spaces: Yes
Features
- Levels: Bi-Level
- Stories: 1
- Patio & porch: Deck, See Remarks
- Exterior features: Other, Storage
- Fencing: Fenced
- Frontage length: 0.00M 0`0"
Lot
- Size: 3,920 Square Feet
- Features: Back Lane, Back Yard, Corner Lot, Few Trees, Greenbelt, Landscaped, Lawn, Standard Shaped Lot
Details
- Parcel number: 113528236
- Zoning: R2
Construction
Type & style
- Home type: MultiFamily
- Property subtype: Semi Detached (Half Duplex)
- Attached to another structure: Yes
Materials
- Vinyl Siding
- Foundation: Concrete Perimeter
- Roof: Asphalt Shingle
Condition
- New construction: No
- Year built: 1975
Community & HOA
Community
- Features: Playground, Sidewalks, Street Lights
- Subdivision: Thickwood
HOA
- Has HOA: No
Location
- Region: Wood Buffalo
Financial & listing details
- Price per square foot: C$505/sqft
- Date on market: 8/8/2026
- Inclusions: Fridge, Stove, Dishwasher, Washer, Dryer, A/C, All Window Coverings, and Shed.
Price history
Price history is unavailable.
Public tax history
Tax history is unavailable.
Climate risks
Neighborhood: T9H
Nearby schools
GreatSchools rating
No schools nearby
We couldn't find any schools near this home.


Similar homes
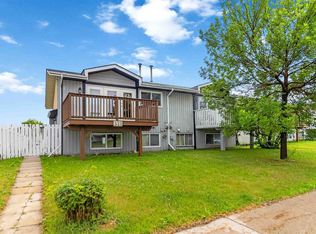
- C$319,9004 bd2 ba733 sqft321 S Ross Haven Dr, Wood Buffalo, AB T9H 3P2For Sale
 MLS ID #A2326760, Asad Hidayat, Associate, Exp Realty. courtesy of Pillar9 System
 - C$369,9004 bd2 ba1k sqft170 S Wolverine Dr, Wood Buffalo, AB T9H 4L7For Sale
 MLS ID #A2339264, Tj Campbell, Associate, Royal Lepage Benchmark. courtesy of Pillar9 System
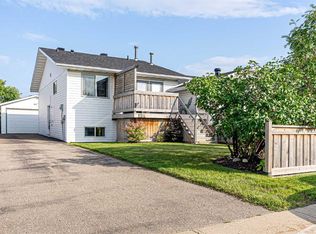
 - C$389,0005 bd2 ba925 sqft128 W Cornwall Dr, Wood Buffalo, AB T9K 1B6For Sale
 MLS ID #A2338545, Jamie Hewat, Associate, Coldwell Banker United. courtesy of Pillar9 System
 - C$400,0005 bd2 ba909 sqft189 NE Sitka Dr, Wood Buffalo, AB T9H 3C1For Sale
 MLS ID #A2337466, Alecssa Cerbo, Associate, Royal Lepage Benchmark. courtesy of Pillar9 System
