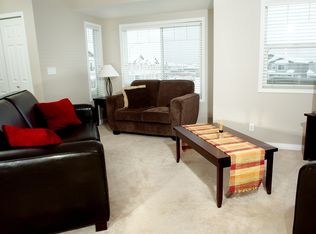
Affordable, spacious, and perfectly located—this 4-bedroom townhouse in the heart of Timberlea offers the ideal blend of comfort, convenience, and value. Enjoy being within walking distance of schools, parks, restaurants, grocery stores, public transit, and all the everyday amenities you need. With affordable condo fees of just $431.17/month, this is an excellent opportunity for first-time home buyers, growing families, or investors alike. The main floor offers a functional and inviting layout, featuring a spacious living room with a large picture window that fills the home with natural light. The eat-in kitchen is designed for everyday living and entertaining, complete with stainless steel appliances, a generous corner pantry, and plenty of cabinet and counter space. Upstairs, you'll find three generously sized bedrooms and a full 4-piece bathroom, including the spacious primary bedroom complete with a large walk-in closet. The fully finished basement provides even more versatile living space with a large recreation room that's perfect for movie nights, a playroom, home office, or gym. You'll also find a generous fourth bedroom, a full bathroom, and a dedicated laundry area, offering plenty of flexibility for guests, teenagers, or extended family. With its separate living space and well-appointed layout, the basement also offers excellent potential for a rental opportunity. If you've been searching for an affordable home in a prime Timberlea location with plenty of living space and low monthly condo fees, this one is a must-see!
For sale
C$249,900
100 E Saint Laurent Way #5, Wood Buffalo, AB T9K 2R4
4beds
1,007sqft
Townhouse
Built in 2002
-- sqft lot
$-- Zestimate®
C$248/sqft
C$431/mo HOA
What's special
Eat-in kitchenStainless steel appliancesGenerous corner pantryThree generously sized bedroomsSpacious primary bedroomLarge walk-in closetFully finished basement
- 39 days
- 6
- 1
Zillow last checked:
Listing updated:
Listed by:
Andrea Bergen, Associate,
Exp Realty,
Andrew Weir, Associate,
Exp Realty
Source: courtesy of Pillar9 System,MLS®#: A2330978 Originating MLS®#: Fort McMurray
Originating MLS®#: Fort McMurrayFacts & features
Interior
Bedrooms & bathrooms
- Bedrooms: 4
- Bathrooms: 3
- Full bathrooms: 2
- 1/2 bathrooms: 1
Bedroom
- Level: Second
- Dimensions: 9`0" x 12`1"
Bedroom
- Level: Second
- Dimensions: 9`11" x 8`6"
Other
- Level: Second
- Dimensions: 12`4" x 9`5"
Bedroom
- Level: Basement
- Dimensions: 11`6" x 8`11"
Other
- Level: Main
Other
- Level: Second
Other
- Level: Basement
Other
- Level: Basement
- Dimensions: 3`2" x 10`0"
Game room
- Level: Basement
- Dimensions: 18`7" x 18`11"
Other
- Level: Main
- Dimensions: 11`2" x 12`3"
Laundry
- Level: Basement
- Dimensions: 7`8" x 8`1"
Living room
- Level: Main
- Dimensions: 19`3" x 13`8"
Heating
- Forced Air, Natural Gas
Cooling
- None
Appliances
- Included: Dishwasher, Microwave, Refrigerator, Stove(s), Washer/Dryer
- Laundry: In Basement
Features
- Pantry, Walk-In Closet(s)
- Flooring: Carpet, Laminate, Linoleum
- Basement: Full
- Has fireplace: No
- Common walls with other units/homes: 2+ Common Walls
Interior area
- Total interior livable area: 1,007 sqft
- Finished area above ground: 1,007
- Finished area below ground: 454
Property
Parking
- Total spaces: 2
- Parking features: Off Street, Stall, Assigned
Features
- Levels: Two
- Stories: 1
- Patio & porch: Front Porch
- Exterior features: Other
- Fencing: None
Lot
- Features: Front Yard, Landscaped
Details
- Parcel number: 113548033
- Zoning: R3
Construction
Type & style
- Home type: Townhouse
- Property subtype: Townhouse
- Attached to another structure: Yes
Materials
- Vinyl Siding, Wood Frame
- Foundation: Concrete Perimeter
- Roof: Asphalt Shingle
Condition
- New construction: No
- Year built: 2002
Community & HOA
Community
- Features: Sidewalks, Street Lights
- Subdivision: Timberlea
HOA
- Has HOA: Yes
- Amenities included: Snow Removal, Trash
- Services included: Common Area Maintenance, Maintenance Grounds, Parking, Professional Management, Reserve Fund Contributions, Sewer, Snow Removal, Trash, Water
- HOA fee: C$431 monthly
Location
- Region: Wood Buffalo
Financial & listing details
- Price per square foot: C$248/sqft
- Date on market: 7/22/2026
- Inclusions: Dishwasher, washer/dryer, stove, refrigerator, microwave
Price history
Price history is unavailable.
Public tax history
Tax history is unavailable.
Climate risks
Neighborhood: T9K
Nearby schools
GreatSchools rating
No schools nearby
We couldn't find any schools near this home.
- C$239,9003 bd2 ba1.2k sqft100 NE Saint Laurent Way #70, Wood Buffalo, AB T9K2R4For Sale

- C$415,0004 bd4 ba1.3k sqft130 NW Saint Laurent Way, Wood Buffalo, AB T9K2K2For Sale

- C$--2 bd2 ba1k sqft262 Powder Dr #2-BEDROOM, Wood Buffalo, AB T9K0J1Off Market
- C$--2 bd2 ba1.2k sqft262 Powder Dr #8E7A7BCDB, Wood Buffalo, AB T9K0J1Off Market
Similar homes
- C$239,9003 bd2 ba1.2k sqft100 NE Saint Laurent Way #70, Wood Buffalo, AB T9K 2R4For SaleMLS ID #A2338421, Kathy Bowers, Broker, 3% Realty Fort Mcmurray. courtesy of Pillar9 System
- C$249,9004 bd2 ba908 sqft100 N Bruin Bay, Wood Buffalo, AB T9K 2R8For Sale
 MLS ID #A2333192, Paige Cyr, Associate, The Agency North Central Alberta. courtesy of Pillar9 System
 - C$279,9003 bd2 ba1.2k sqft373 NW Harpe Way, Wood Buffalo, AB T9K 2L6For Sale
 MLS ID #A2340010, Rita Seaward, Associate, Royal Lepage Benchmark. courtesy of Pillar9 System
 - C$264,9003 bd2 ba1.1k sqft120 N Hunter St, Wood Buffalo, AB T9K 2K6For Sale
 MLS ID #A2318636, Shauna Fox, Associate, People 1st Realty . courtesy of Pillar9 System
