Welcome to Winchester Villas in Timberlea! This beautifully renovated end-unit townhouse offers the perfect opportunity to own a truly turn-key home for well under $350,000. Featuring 3 bedrooms, 2.5 bathrooms, an attached garage, a fully finished lower level, and an open green-space backdrop, this home has been thoughtfully renovated from top to bottom in 2026. The main floor offers a bright and inviting layout with large windows, new wide-plank flooring, an updated fireplace, and a moody powder room just off the kitchen. The kitchen has been completely refreshed with freshly painted cabinetry, quartz countertops, a new sink and faucets, new hardware, stainless steel appliances, and a convenient pantry. A stackable washer and dryer are also tucked neatly into the kitchen area. Upstairs, you'll find three bedrooms, including a spacious primary suite with a large walk-in closet featuring organizers and a beautifully renovated 3-piece ensuite. Two additional bedrooms share a fully renovated full bathroom, with a linen closet providing additional storage. The fully finished lower level provides even more living space and features a new drop ceiling. Additional 2026 updates include brand-new central air conditioning, hot water tank, wide-plank flooring throughout, carpet on the stairs, new light fixtures, fresh Benjamin Moore paint throughout, and extensive bathroom updates. The attached garage has also been freshly painted and upgraded with LED lighting. Outside, enjoy the privacy of an end-unit location with no immediate neighbour behind you and a peaceful green-space setting. Back entry way and stairs recently replaced! Whether you're a first-time buyer, growing family, or investor looking for a move-in-ready property in Timberlea, this home checks the boxes. With extensive renovations, an attached garage, and a fantastic end-unit location, there is truly nothing else quite like it on the market. Book your private showing today and come see the transformation for yourself!
For sale
C$340,000
240 NE Laffont Way #53, Wood Buffalo, AB T9K 2W2
3beds
1,507sqft
Townhouse
Built in 2005
-- sqft lot
$-- Zestimate®
C$225/sqft
C$571/mo HOA
What's special
- 5 days |
- 5 |
- 0 |
Zillow last checked:
Listing updated:
Listed by:
Joshua Barton, Associate,
The Agency North Central Alberta
Source: courtesy of Pillar9 System,MLS®#: A2338476 Originating MLS®#: Fort McMurray
Originating MLS®#: Fort McMurrayFacts & features
Interior
Bedrooms & bathrooms
- Bedrooms: 3
- Bathrooms: 3
- Full bathrooms: 2
- 1/2 bathrooms: 1
Bedroom
- Level: Second
- Dimensions: 9`2" x 11`1"
Bedroom
- Level: Second
- Dimensions: 9`2" x 11`1"
Other
- Level: Second
- Dimensions: 13`11" x 15`9"
Other
- Level: Main
- Dimensions: 3`0" x 6`1"
Other
- Level: Second
- Dimensions: 4`11" x 9`6"
Other
- Level: Second
- Dimensions: 4`11" x 8`11"
Dining room
- Level: Main
- Dimensions: 15`0" x 8`7"
Family room
- Level: Main
- Dimensions: 18`8" x 16`2"
Other
- Level: Lower
- Dimensions: 4`11" x 5`4"
Kitchen
- Level: Main
- Dimensions: 15`4" x 14`4"
Living room
- Level: Lower
- Dimensions: 18`5" x 12`5"
Other
- Level: Lower
- Dimensions: 11`6" x 21`6"
Walk in closet
- Level: Second
- Dimensions: 4`5" x 10`4"
Heating
- Fireplace(s), Forced Air
Cooling
- Central Air
Appliances
- Included: Dishwasher, Electric Range, Microwave Hood Fan, Refrigerator, Washer/Dryer Stacked
- Laundry: Main Level
Features
- Breakfast Bar, Closet Organizers, No Smoking Home, Open Floorplan, Quartz Counters, See Remarks, Storage, Walk-In Closet(s)
- Flooring: Carpet, Laminate
- Basement: Full
- Number of fireplaces: 1
- Fireplace features: Gas
- Common walls with other units/homes: 1 Common Wall
Interior area
- Total interior livable area: 1,507 sqft
Video & virtual tour
Property
Parking
- Total spaces: 2
- Parking features: Driveway, Single Garage Attached, Attached Garage
- Attached garage spaces: 1
- Has uncovered spaces: Yes
Features
- Levels: 3 Level Split,3 (or more) Storey
- Stories: 1
- Patio & porch: Deck
- Exterior features: None
- Fencing: Partial
Lot
- Features: Few Trees, Landscaped, Low Maintenance Landscape
Details
- Parcel number: 113608667
- Zoning: R2
Construction
Type & style
- Home type: Townhouse
- Property subtype: Townhouse
Materials
- Vinyl Siding, Wood Frame
- Foundation: Concrete Perimeter
- Roof: Asphalt Shingle
Condition
- New construction: No
- Year built: 2005
Community & HOA
Community
- Features: Airport/Runway, Golf, Park, Playground, Sidewalks, Street Lights
- Subdivision: Timberlea
HOA
- Has HOA: Yes
- Amenities included: Visitor Parking
- Services included: Professional Management, Reserve Fund Contributions, Snow Removal, Trash
- HOA fee: C$571 monthly
Location
- Region: Wood Buffalo
Financial & listing details
- Price per square foot: C$225/sqft
- Date on market: 8/21/2026
- Inclusions: N/A
Price history
Price history is unavailable.
Public tax history
Tax history is unavailable.
Climate risks
Neighborhood: T9K
Nearby schools
GreatSchools rating
No schools nearby
We couldn't find any schools near this home.
- C$515,0004 bd3 ba1.3k sqft168 SW Lightbown Way, Wood Buffalo, AB T9K2R3For Sale
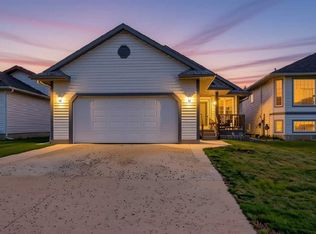
- C$619,9007 bd3 ba1.5k sqft209 E Laffont Bay, Wood Buffalo, AB T9K2R3For Sale

- C$589,9006 bd3 ba1.5k sqft178 S Laffont Way, Wood Buffalo, AB T9K2R3For Sale
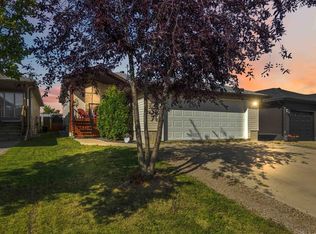
- C$540,0006 bd3 ba1.5k sqft142 E Laffont Way, Wood Buffalo, AB T9K2P9For Sale

- C$144,9002 bd2 ba1.3k sqft200 NW Lougheed Dr #7108, Wood Buffalo, AB T9K2W3For Sale
- C$--2 bd1 ba1k sqft339 Powder Dr #B, Wood Buffalo, AB T9K0M4Off Market
- C$--1 bd1 ba750 sqft339 Powder Dr #A, Wood Buffalo, AB T9K0M4Off Market
- C$--2 bd-- ba-- sqft200 Lougheed Dr #1105, Wood Buffalo, AB T9K2W3Off Market
Similar homes
- C$304,9003 bd2 ba1.5k sqft240 NW McKinlay Cres, Wood Buffalo, AB T9K 2M8For Sale
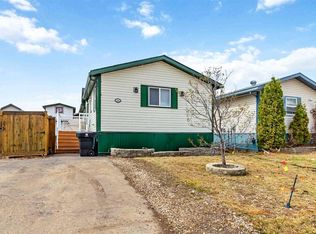 MLS ID #A2339863, Emily Middlestead, Associate, Coldwell Banker United. courtesy of Pillar9 System
 - C$239,9003 bd2 ba1.2k sqft100 NE Saint Laurent Way #70, Wood Buffalo, AB T9K 2R4For Sale
 MLS ID #A2338421, Kathy Bowers, Broker, 3% Realty Fort Mcmurray. courtesy of Pillar9 System
 - C$279,9003 bd2 ba1.2k sqft373 NW Harpe Way, Wood Buffalo, AB T9K 2L6For Sale
 MLS ID #A2340010, Rita Seaward, Associate, Royal Lepage Benchmark. courtesy of Pillar9 System
 - C$350,0004 bd3 ba1.3k sqft111 S Polar Bay, Wood Buffalo, AB T9K 2W1For Sale
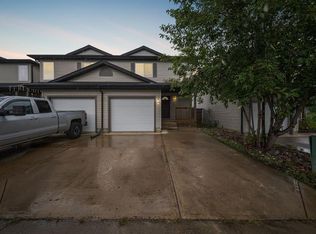 MLS ID #A2336938, Paige Cyr, Associate, The Agency North Central Alberta. courtesy of Pillar9 System
 - C$319,9003 bd2 ba1.5k sqft125 NW Elm St, Wood Buffalo, AB T9K 0J9For SaleMLS ID #A2337877, Brett Campbell, Associate, Royal Lepage Benchmark. courtesy of Pillar9 System
- C$399,9003 bd3 ba1.7k sqft121 N Sandpiper Rd, Wood Buffalo, AB T9K 0L9For SaleMLS ID #A2338316, Sheila Green, Associate, Coldwell Banker United. courtesy of Pillar9 System
- C$350,0003 bd2 ba1.1k sqft165 NE Balsam Way, Wood Buffalo, AB T9K 0H7For SaleMLS ID #A2335672, Alecssa Cerbo, Associate, Royal Lepage Benchmark. courtesy of Pillar9 System
- C$349,9003 bd2 ba1.6k sqft105 SW Sumac Cres, Wood Buffalo, AB T9K 0H8For SaleMLS ID #A2335758, Cait Mills, Associate, Royal Lepage Benchmark. courtesy of Pillar9 System
- C$325,0003 bd2 ba1.1k sqft161 N Harpe Way, Wood Buffalo, AB T9K 2K6For SaleMLS ID #A2332601, Kim Stanley, Associate, Coldwell Banker United. courtesy of Pillar9 System
- C$249,8883 bd4 ba1.6k sqft105 S Loutit Rd #808, Wood Buffalo, AB T9K 2N5For SaleMLS ID #A2335997, Lisa Hartigan, Associate, Coldwell Banker United. courtesy of Pillar9 System
- C$328,9003 bd3 ba1.3k sqft136 NE Kodiak Cres, Wood Buffalo, AB T9K 2L9For SaleMLS ID #A2331519, Bryan Seredynski, Associate, Exp Realty. courtesy of Pillar9 System
- C$399,9003 bd4 ba1.5k sqft163 E Merganser Cres, Wood Buffalo, AB T9K 0S5For SaleMLS ID #A2340542, Jeromy Laporte, Associate, Exp Realty. courtesy of Pillar9 System
- C$339,9003 bd2 ba1.2k sqft173 E Cree Rd, Wood Buffalo, AB T9K 1X7For SaleMLS ID #A2334091, Jamie Hewat, Associate, Coldwell Banker United. courtesy of Pillar9 System
- C$285,0003 bd2 ba1.4k sqft188 NE McKinlay Cres, Wood Buffalo, AB T9K 2M8For SaleMLS ID #A2339274, Cait Mills, Associate, Royal Lepage Benchmark. courtesy of Pillar9 System
- C$340,0003 bd2 ba1.3k sqft180 NW Cree Rd, Wood Buffalo, AB T9K 1X7For SaleMLS ID #A2328634, Crystal Belisle, Associate, Coldwell Banker United. courtesy of Pillar9 System
- C$234,9002 bd3 ba1.5k sqft104 NW Loutit Rd #304, Wood Buffalo, AB T9K 0A2For SaleMLS ID #A2337193, Greg Walsh, Associate, Re/Max Connect. courtesy of Pillar9 System
- C$374,9004 bd4 ba1.3k sqft182 S McDougall Cres, Wood Buffalo, AB T9K 2P7For SaleMLS ID #A2302470, Jadene Spitzer, Associate, Re/Max Connect. courtesy of Pillar9 System
- C$339,9003 bd2 ba1.1k sqft189 N Couture Ln, Wood Buffalo, AB T9K 1Y2For SaleMLS ID #A2325396, Jadene Spitzer, Associate, Re/Max Connect. courtesy of Pillar9 System
- C$254,9004 bd3 ba1k sqft100 E Saint Laurent Way #5, Wood Buffalo, AB T9K 2R4For SaleMLS ID #A2330978, Andrea Bergen, Associate, Exp Realty. courtesy of Pillar9 System
- C$339,9003 bd2 ba1.2k sqft369 W Cree Rd, Wood Buffalo, AB T9K 1Y4For SaleMLS ID #A2325063, Tj Campbell, Associate, Royal Lepage Benchmark. courtesy of Pillar9 System
