FANTASTIC RENOVATED TOWNHOME IN THE HEART OF LAKEWOOD! This condo is PERFECT with 2 bedrooms each with their own bathrooms and 2nd floor laundry! As you enter the property you will see vinyl plank flooring, and freshly painted in neutral colors throughout. The main floor features a power room for guests, and a fireplace in the living room is PERFECT to cozy up to on those wintery days! For the chef of the family enjoy a HUGE Kitchen with lots of countertops and cabinetry for storage. The patio doors off the dining lead to a deck where you can BBQ or enjoy your coffee! The walkout lower level has direct access to your single attached garage and a rough in for future bathroom, family room or bedroom, depending on your creative ideas! CALL TO VIEW TODAY! QUICK POSSESSION AVAILABLE FOR THOSE WHO NEED IT.
For sale
C$234,900
104 NW Loutit Rd #304, Wood Buffalo, AB T9K 0A2
2beds
1,550sqft
Townhouse
Built in 2007
-- sqft lot
$-- Zestimate®
C$152/sqft
C$627/mo HOA
What's special
Vinyl plank flooringPower room for guests
- 1 day |
- 1 |
- 0 |
Zillow last checked:
Listing updated:
Listed by:
Greg Walsh, Associate,
Re/Max Connect
Source: courtesy of Pillar9 System,MLS®#: A2337193 Originating MLS®#: Fort McMurray
Originating MLS®#: Fort McMurrayFacts & features
Interior
Bedrooms & bathrooms
- Bedrooms: 2
- Bathrooms: 3
- Full bathrooms: 2
- 1/2 bathrooms: 1
Bedroom
- Level: Second
- Dimensions: 12`5" x 10`8"
Other
- Level: Second
- Dimensions: 10`9" x 14`0"
Other
- Level: Main
- Dimensions: 6`3" x 5`4"
Other
- Level: Second
- Dimensions: 4`11" x 8`8"
Other
- Level: Second
- Dimensions: 4`11" x 8`8"
Dining room
- Level: Main
- Dimensions: 10`0" x 8`7"
Great room
- Level: Main
- Dimensions: 16`4" x 16`6"
Kitchen
- Level: Main
- Dimensions: 13`3" x 12`8"
Walk in closet
- Level: Second
- Dimensions: 5`1" x 9`10"
Heating
- Floor Furnace, Natural Gas
Cooling
- Central Air
Appliances
- Included: See Remarks
- Laundry: Upper Level
Features
- Open Floorplan
- Flooring: Carpet, Linoleum
- Basement: Full
- Number of fireplaces: 1
- Fireplace features: Gas
- Common walls with other units/homes: 2+ Common Walls
Interior area
- Total interior livable area: 1,550 sqft
Video & virtual tour
Property
Parking
- Total spaces: 2
- Parking features: Single Garage Attached, Attached Garage
- Attached garage spaces: 1
Features
- Levels: Two,2 Storey
- Stories: 1
- Entry location: Other
- Patio & porch: Deck
- Exterior features: None
- Fencing: None
- Frontage length: 0.00M 0`0"
Lot
- Features: See Remarks
Details
- Parcel number: 113627869
- Zoning: R3
Construction
Type & style
- Home type: Townhouse
- Property subtype: Townhouse
Materials
- See Remarks
- Foundation: Concrete Perimeter
- Roof: Asphalt Shingle
Condition
- New construction: No
- Year built: 2007
Community & HOA
Community
- Features: Park, Playground
- Subdivision: Timberlea
HOA
- Has HOA: Yes
- Amenities included: Snow Removal
- Services included: Common Area Maintenance, Insurance, Maintenance Grounds, Reserve Fund Contributions, Snow Removal
- HOA fee: C$627 monthly
Location
- Region: Wood Buffalo
Financial & listing details
- Price per square foot: C$152/sqft
- Date on market: 8/18/2026
- Inclusions: fridge, stove, dishwasher, washer/dryer/central air
Price history
Price history is unavailable.
Public tax history
Tax history is unavailable.
Climate risks
Neighborhood: T9K
Nearby schools
GreatSchools rating
No schools nearby
We couldn't find any schools near this home.

- C$2,0002 bd3 ba-- sqft104 Loutit Rd, Wood Buffalo, AB T9K0A2For Rent
- C$--1 bd1 ba632 sqft108 Loutit Rd #1-BEDROOM, Wood Buffalo, AB T9K0A2Off Market

- C$--2 bd2 ba914 sqft108 Loutit Rd #2-BEDROOM, Wood Buffalo, AB T9K0A2Off Market
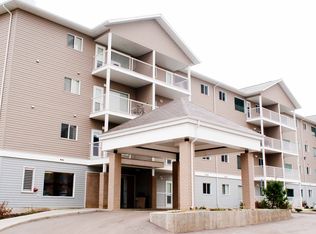
- C$1,5002 bd2 ba914 sqft108 Loutit Rd, Wood Buffalo, AB T9K0A2For Rent
- C$155,0002 bd2 ba1.1k sqft200 N Lougheed Dr #4104, Wood Buffalo, AB T9K2W3For Sale
- C$--2 bd2 ba862 sqft200 Lougheed Dr, Wood Buffalo, AB T9K2W3Off Market
- C$429,9004 bd3 ba1.3k sqft109 NW Lanauze St, Wood Buffalo, AB T9K2S5For Sale
- C$1,4502 bd2 ba914 sqft101 Loutit Rd, Wood Buffalo, AB T9K2N5For Rent
Similar homes
- C$233,0002 bd2 ba1k sqft136 B E Sandpiper Rd #409, Wood Buffalo, AB T9K 0J7For Sale
 MLS ID #A2338405, Jadene Spitzer, Associate, Re/Max Connect. courtesy of Pillar9 System
 - C$249,8883 bd4 ba1.6k sqft105 S Loutit Rd #808, Wood Buffalo, AB T9K 2N5For Sale
 MLS ID #A2335997, Lisa Hartigan, Associate, Coldwell Banker United. courtesy of Pillar9 System
 - C$219,9002 bd2 ba1k sqft136C S Sandpiper Rd #104, Wood Buffalo, AB T9K 0J7For Sale
 MLS ID #A2336028, Diana Noble, Broker, People 1st Realty . courtesy of Pillar9 System
 - C$259,9004 bd4 ba1.7k sqft313 S Millennium Dr #21, Wood Buffalo, AB T9K 0M2For Sale
 MLS ID #A2335365, Jeromy Laporte, Associate, Exp Realty. courtesy of Pillar9 System
 - C$275,0003 bd3 ba1.2k sqft401 E Athabasca Ave #212, Wood Buffalo, AB T9J 0A1For SaleMLS ID #A2338427, Jadene Spitzer, Associate, Re/Max Connect. courtesy of Pillar9 System
- C$254,9004 bd3 ba1k sqft100 E Saint Laurent Way #5, Wood Buffalo, AB T9K 2R4For SaleMLS ID #A2330978, Andrea Bergen, Associate, Exp Realty. courtesy of Pillar9 System
- C$155,0002 bd2 ba1.1k sqft200 N Lougheed Dr #4104, Wood Buffalo, AB T9K 2W3For SaleMLS ID #A2333359, Nicole Knight, Associate, Coldwell Banker United. courtesy of Pillar9 System
- C$258,7772 bd2 ba1k sqft136 C S Sandpiper Rd #606, Wood Buffalo, AB T9K 0J7For SaleMLS ID #A2322408, Susan Lore, Associate, Coldwell Banker United. courtesy of Pillar9 System
- C$295,0002 bd2 ba1.1k sqft136A N Sandpiper Rd #603, Wood Buffalo, AB T9K 0J7For SaleMLS ID #A2336764, Kristi Kennedy, Associate, Coldwell Banker United. courtesy of Pillar9 System
- C$297,0003 bd3 ba1.3k sqft401 E Athabasca Ave #44, Wood Buffalo, AB T9J 0A1For SaleMLS ID #A2338782, Crystal Belisle, Associate, Coldwell Banker United. courtesy of Pillar9 System
- C$264,8882 bd2 ba939 sqft135B N Sandpiper Rd #2602, Wood Buffalo, AB T9K 0N3For SaleMLS ID #A2327079, Lisa Hartigan, Associate, Coldwell Banker United. courtesy of Pillar9 System
- C$319,9003 bd4 ba1.4k sqft97 N Wilson Dr #18, Wood Buffalo, AB T9H 0A3For SaleMLS ID #A2338539, Jeromy Laporte, Associate, Exp Realty. courtesy of Pillar9 System
- C$229,0003 bd2 ba1.2k sqft180 NW Cokerill Cres, Wood Buffalo, AB T9K 2J2For SaleMLS ID #A2332439, Naomi Smart, Associate, People 1st Realty . courtesy of Pillar9 System
- C$235,0003 bd2 ba1.2k sqft138 N Couture Ln, Wood Buffalo, AB T9K 1X3For SaleMLS ID #A2332074, Joelle Fraser-Mcgaghey, Associate, People 1st Realty . courtesy of Pillar9 System
- C$319,9003 bd2 ba1.5k sqft125 NW Elm St, Wood Buffalo, AB T9K 0J9For SaleMLS ID #A2337877, Brett Campbell, Associate, Royal Lepage Benchmark. courtesy of Pillar9 System
- C$269,0002 bd2 ba852 sqft204 W Sparrow Hawk Dr NW #1404, Wood Buffalo, AB T9K 0P1For SaleMLS ID #A2330940, Teresa Stokke, Associate Broker, Seller Direct Real Estate. courtesy of Pillar9 System
- C$200,0003 bd2 ba1k sqft152 S Cree Rd, Wood Buffalo, AB T9K 1X7For SaleMLS ID #A2337549, Kelsey Collins, Associate, The Agency North Central Alberta. courtesy of Pillar9 System
- C$144,9002 bd2 ba1.3k sqft200 NW Lougheed Dr #7108, Wood Buffalo, AB T9K 2W3For SaleMLS ID #A2324923, Gail Bibeau, Associate Broker, Royal Lepage Benchmark. courtesy of Pillar9 System
- C$269,9003 bd3 ba1.3k sqft134 S Wylie Pl, Wood Buffalo, AB T9H 4R4For SaleMLS ID #A2332988, Ria Dickason, Associate, Coldwell Banker United. courtesy of Pillar9 System
- C$250,0003 bd2 ba1.2k sqft216 NE Cree Rd, Wood Buffalo, AB T9K 1X8For SaleMLS ID #A2333505, Katie Cooper, Associate, The Agency North Central Alberta. courtesy of Pillar9 System
