TOP FLOOR! Introducing 409-136B Sandpiper Rd! This top floor east facing 2-bedroom , 2 bathroom condo has an open concept kitchen, dining and living room. The large primary bedroom has a huge walk through closet leading to a full ensuite and the second bedroom has its own walk through closet with access to the main bathroom.The unit also offers a large storage room and in suite laundry. This soundproof concrete construction complex provides excellent security, air conditioned hallways, common area work out rooms, car wash bay in underground parkade and an outside children's playground. Offers a secure underground tandem parking (#356). Condo fees include professional management, exterior maintenance and snow removal, reserve fund contributions, sewer, water, heat, garbage pickup and building insurance. Conveniently located within walking distance to Stoney Creek Village and Eagle Ridge Commons, this condo is perfect for commuters. Don't miss out on this fantastic opportunity!
For sale
C$233,000
136 B E Sandpiper Rd #409, Wood Buffalo, AB T9K 0J7
2beds
1,088sqft
Apartment
Built in 2008
-- sqft lot
$-- Zestimate®
C$214/sqft
C$717/mo HOA
What's special
Large primary bedroomLarge storage roomIn suite laundryAir conditioned hallways
- 1 day |
- 3 |
- 0 |
Zillow last checked:
Listing updated:
Listed by:
Jadene Spitzer, Associate,
Re/Max Connect
Source: courtesy of Pillar9 System,MLS®#: A2338405 Originating MLS®#: Fort McMurray
Originating MLS®#: Fort McMurrayFacts & features
Interior
Bedrooms & bathrooms
- Bedrooms: 2
- Bathrooms: 2
- Full bathrooms: 2
Bedroom
- Level: Main
- Dimensions: 11`0" x 18`5"
Other
- Level: Main
- Dimensions: 10`2" x 17`0"
Other
- Level: Main
- Dimensions: 5`0" x 10`0"
Other
- Level: Main
- Dimensions: 10`0" x 5`0"
Dining room
- Level: Main
- Dimensions: 12`5" x 12`0"
Foyer
- Level: Main
- Dimensions: 5`5" x 8`4"
Kitchen
- Level: Main
- Dimensions: 10`0" x 8`4"
Laundry
- Level: Main
- Dimensions: 8`0" x 4`5"
Living room
- Level: Main
- Dimensions: 12`5" x 13`6"
Heating
- Baseboard
Cooling
- None
Appliances
- Included: Dishwasher, Dryer, Refrigerator, See Remarks, Stove(s), Washer
- Laundry: In Unit
Features
- Kitchen Island, Laminate Counters, See Remarks
- Flooring: Carpet, Linoleum
- Windows: Vinyl Windows
- Has fireplace: No
- Common walls with other units/homes: 2+ Common Walls
Interior area
- Total interior livable area: 1,088 sqft
Property
Parking
- Total spaces: 2
- Parking features: Parkade, Stall, Underground, Titled
Features
- Levels: Single Level Unit
- Stories: 4
- Entry location: Top
- Patio & porch: Balcony(s)
- Exterior features: Balcony
Details
- Parcel number: 113549895
- Zoning: R5
Construction
Type & style
- Home type: Apartment
- Property subtype: Apartment
- Attached to another structure: Yes
Materials
- Brick, Concrete, Stucco
Condition
- New construction: No
- Year built: 2008
Community & HOA
Community
- Features: Playground, Sidewalks, Street Lights
- Subdivision: Eagle Ridge
HOA
- Has HOA: Yes
- Amenities included: Car Wash Area, Elevator(s), Parking, Secured Parking, Snow Removal, Trash, Visitor Parking
- Services included: Common Area Maintenance, Gas, Heat, Insurance, Maintenance Grounds, Parking, Professional Management, Reserve Fund Contributions, Residential Manager, Sewer, Snow Removal, Trash, Water
- HOA fee: C$717 monthly
Location
- Region: Wood Buffalo
Financial & listing details
- Price per square foot: C$214/sqft
- Date on market: 8/18/2026
- Inclusions: Fridge, stove, dishwasher, washer, dryer, most furniture (neg)
Price history
Price history is unavailable.
Public tax history
Tax history is unavailable.
Climate risks
Neighborhood: T9K
Nearby schools
GreatSchools rating
No schools nearby
We couldn't find any schools near this home.
- C$159,9001 bd1 ba684 sqft136 B N Sandpiper Rd #108, Wood Buffalo, AB T9K0J7For Sale

- C$179,9001 bd1 ba691 sqft136 C S Sandpiper Rd #401, Wood Buffalo, AB T9K0J7For Sale

- C$219,9002 bd2 ba1k sqft136C S Sandpiper Rd #104, Wood Buffalo, AB T9K0J7For Sale

- C$182,9001 bd1 ba751 sqft136 A N Sandpiper Rd #301, Wood Buffalo, AB T9K0J7For Sale
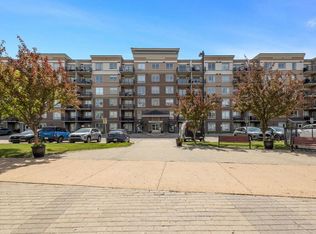
- C$295,0002 bd2 ba1.1k sqft136A N Sandpiper Rd #603, Wood Buffalo, AB T9K0J7For Sale
- C$258,7772 bd2 ba1k sqft136 C S Sandpiper Rd #606, Wood Buffalo, AB T9K0J7For Sale
- C$--3 bd2 ba1k sqft136 Sandpiper Rd #315, Wood Buffalo, AB T9K0J7Off Market
- C$--3 bd2 ba1k sqft136C Sandpiper Rd, Wood Buffalo, AB T9K0J7Off Market
Similar homes
- C$219,9002 bd2 ba1k sqft136C S Sandpiper Rd #104, Wood Buffalo, AB T9K 0J7For SaleMLS ID #A2336028, Diana Noble, Broker, People 1st Realty . courtesy of Pillar9 System
- C$234,9002 bd3 ba1.5k sqft104 NW Loutit Rd #304, Wood Buffalo, AB T9K 0A2For Sale
 MLS ID #A2337193, Greg Walsh, Associate, Re/Max Connect. courtesy of Pillar9 System
 - C$258,7772 bd2 ba1k sqft136 C S Sandpiper Rd #606, Wood Buffalo, AB T9K 0J7For Sale
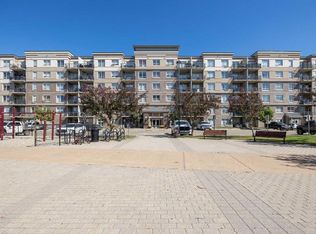 MLS ID #A2322408, Susan Lore, Associate, Coldwell Banker United. courtesy of Pillar9 System
 - C$295,0002 bd2 ba1.1k sqft136A N Sandpiper Rd #603, Wood Buffalo, AB T9K 0J7For Sale
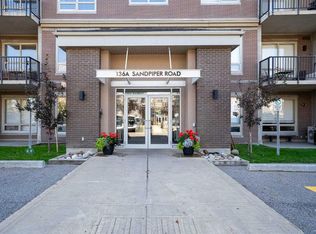 MLS ID #A2336764, Kristi Kennedy, Associate, Coldwell Banker United. courtesy of Pillar9 System
 - C$264,8882 bd2 ba939 sqft135B N Sandpiper Rd #2602, Wood Buffalo, AB T9K 0N3For SaleMLS ID #A2327079, Lisa Hartigan, Associate, Coldwell Banker United. courtesy of Pillar9 System
- C$269,0002 bd2 ba852 sqft204 W Sparrow Hawk Dr NW #1404, Wood Buffalo, AB T9K 0P1For SaleMLS ID #A2330940, Teresa Stokke, Associate Broker, Seller Direct Real Estate. courtesy of Pillar9 System
- C$182,9001 bd1 ba751 sqft136 A N Sandpiper Rd #301, Wood Buffalo, AB T9K 0J7For SaleMLS ID #A2333148, Nathalie Lachance, Associate, Royal Lepage Benchmark. courtesy of Pillar9 System
- C$205,0001 bd1 ba591 sqft204 NE Sparrow Hawk Dr #2308, Wood Buffalo, AB T9K 0P1For SaleMLS ID #A2334550, Krystal Jessome, Associate, Coldwell Banker United. courtesy of Pillar9 System
- C$169,9001 bd1 ba683 sqft136D NE Sandpiper Rd #119, Wood Buffalo, AB T9K 0J7For SaleMLS ID #A2331930, Dustin Bauld, Associate, Real Broker. courtesy of Pillar9 System
- C$179,9001 bd1 ba691 sqft136 C S Sandpiper Rd #401, Wood Buffalo, AB T9K 0J7For SaleMLS ID #A2312888, Jadene Spitzer, Associate, Re/Max Connect. courtesy of Pillar9 System
- C$179,9002 bd2 ba1.1k sqft290 W Plamondon Dr #214, Wood Buffalo, AB T9K 0A5For SaleMLS ID #A2312847, Cait Mills, Associate, Royal Lepage Benchmark. courtesy of Pillar9 System
- C$229,0003 bd2 ba1.2k sqft180 NW Cokerill Cres, Wood Buffalo, AB T9K 2J2For SaleMLS ID #A2332439, Naomi Smart, Associate, People 1st Realty . courtesy of Pillar9 System
- C$200,0003 bd2 ba1k sqft152 S Cree Rd, Wood Buffalo, AB T9K 1X7For SaleMLS ID #A2337549, Kelsey Collins, Associate, The Agency North Central Alberta. courtesy of Pillar9 System
- C$175,0001 bd1 ba714 sqft136 D W Sandpiper Rd #311, Wood Buffalo, AB T9K 0J7For SaleMLS ID #A2311953, Jamie Hewat, Associate, Coldwell Banker United. courtesy of Pillar9 System
- C$159,9002 bd2 ba901 sqft290 NW Plamondon Dr #205, Wood Buffalo, AB T9K 0A5For SaleMLS ID #A2330639, Krystal Jessome, Associate, Coldwell Banker United. courtesy of Pillar9 System
- C$319,9003 bd2 ba1.5k sqft125 NW Elm St, Wood Buffalo, AB T9K 0J9For SaleMLS ID #A2337877, Brett Campbell, Associate, Royal Lepage Benchmark. courtesy of Pillar9 System
- C$159,9001 bd1 ba684 sqft136 B N Sandpiper Rd #108, Wood Buffalo, AB T9K 0J7For SaleMLS ID #A2317085, Jennifer Fahey, Associate, Royal Lepage Benchmark. courtesy of Pillar9 System
- C$230,0004 bd2 ba751 sqft156 SW Rock Bay, Wood Buffalo, AB T9K 1B2For SaleMLS ID #A2335543, Asad Hidayat, Associate, Exp Realty. courtesy of Pillar9 System
- C$275,0003 bd3 ba1.2k sqft401 E Athabasca Ave #212, Wood Buffalo, AB T9J 0A1For SaleMLS ID #A2338427, Jadene Spitzer, Associate, Re/Max Connect. courtesy of Pillar9 System
- C$235,0003 bd2 ba1.2k sqft138 N Couture Ln, Wood Buffalo, AB T9K 1X3For SaleMLS ID #A2332074, Joelle Fraser-Mcgaghey, Associate, People 1st Realty . courtesy of Pillar9 System
