
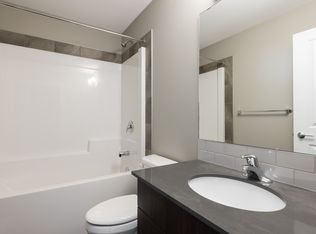
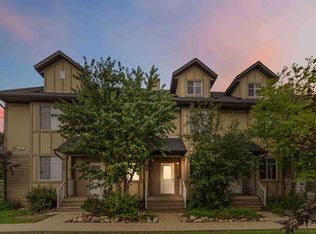
FIRST TIME BUYERS, YOUNG FAMILIES & DOWNTOWN PROFESSIONALS — this is the perfect place to call home! Welcome to 212-401 Athabasca Ave, a well-maintained townhome offering a functional layout, great natural light, and an unbeatable location close to everything you need. This unit faces the ideal direction, allowing you to enjoy morning sun pouring into the living room and primary bedroom, while the evening sun shines perfectly onto the back deck and fenced yard. The main floor features durable vinyl plank flooring, stylish quartz countertops, a spacious living room with a cozy gas fireplace, and an open-concept kitchen and dining area with direct access to the back deck, making it perfect for entertaining or relaxing after work. Upstairs you will find 3 bedrooms and a full main bathroom, including a spacious primary bedroom complete with its own private 3PC ensuite. The lower level offers laundry, mechanical room, additional storage space, and direct access to the double attached garage — a huge bonus for Fort McMurray winters. Outside, enjoy your own fenced yard, ideal for kids, pets, or summer BBQs. This location is hard to beat with walking distance to 2 schools, nearby hiking and walking trails, and a convenient strip mall for everyday essentials. If you work downtown or at the hospital, you’ll love the short commute — located just minutes from downtown and only 1km to the hospital. Located in the sought-after subdivision of Abasand, outdoor enthusiasts will love the easy access to trails and the added bonus that OHVs are permitted to drive on the roads directly to the staging area, making it incredibly convenient for weekend adventures. Affordable condo fees of just $375/month make this an excellent opportunity for first-time buyers looking to get into the market without sacrificing space, comfort, or location.
For sale
C$275,000
401 E Athabasca Ave #212, Wood Buffalo, AB T9J 0A1
3beds
1,241sqft
Townhouse
Built in 2018
-- sqft lot
$-- Zestimate®
C$222/sqft
C$375/mo HOA
What's special
Functional layoutGreat natural lightDurable vinyl plank flooringStylish quartz countertopsCozy gas fireplaceFull main bathroomSpacious primary bedroom
- 13 days
- 4
- 0
Zillow last checked:
Listing updated:
Listed by:
Jadene Spitzer, Associate,
Re/Max Connect
Source: courtesy of Pillar9 System,MLS®#: A2338427 Originating MLS®#: Fort McMurray
Originating MLS®#: Fort McMurrayFacts & features
Interior
Bedrooms & bathrooms
- Bedrooms: 3
- Bathrooms: 3
- Full bathrooms: 2
- 1/2 bathrooms: 1
Bedroom
- Level: Second
- Dimensions: 9`9" x 10`4"
Bedroom
- Level: Second
- Dimensions: 9`2" x 13`6"
Other
- Level: Second
- Dimensions: 12`1" x 12`9"
Other
- Level: Main
Other
- Level: Second
Other
- Level: Second
Dining room
- Level: Main
- Dimensions: 8`9" x 13`8"
Kitchen
- Level: Main
- Dimensions: 10`6" x 10`0"
Living room
- Level: Main
- Dimensions: 15`5" x 14`6"
Heating
- Forced Air
Cooling
- None
Appliances
- Included: None
- Laundry: In Basement
Features
- See Remarks
- Flooring: Carpet, Vinyl
- Basement: Partial
- Number of fireplaces: 1
- Fireplace features: Gas
- Common walls with other units/homes: 2+ Common Walls
Interior area
- Total interior livable area: 1,241 sqft
Property
Parking
- Total spaces: 4
- Parking features: Double Garage Attached, Off Street, Parking Pad, Attached Garage
- Attached garage spaces: 2
- Has uncovered spaces: Yes
Features
- Levels: Two,2 Storey
- Stories: 1
- Patio & porch: Balcony(s)
- Exterior features: Balcony
- Fencing: Fenced
Lot
- Features: Back Yard, Lawn, Street Lighting
Details
- Parcel number: 113551671
- Zoning: R3
Construction
Type & style
- Home type: Townhouse
- Property subtype: Townhouse
Materials
- Concrete, Vinyl Siding
- Foundation: Concrete Perimeter
- Roof: Asphalt Shingle
Condition
- New construction: No
- Year built: 2018
Community & HOA
Community
- Features: Clubhouse, Park, Playground, Sidewalks, Street Lights
- Subdivision: Abasand
HOA
- Has HOA: Yes
- Amenities included: Park, Parking, Visitor Parking
- Services included: Common Area Maintenance, Insurance, Parking, Professional Management, Reserve Fund Contributions, See Remarks
- HOA fee: C$375 monthly
Location
- Region: Wood Buffalo
Financial & listing details
- Price per square foot: C$222/sqft
- Date on market: 8/20/2026
- Inclusions: SOLD AS IS WHERE IS
Price history
Price history is unavailable.
Public tax history
Tax history is unavailable.
Climate risks
Neighborhood: T9J
Nearby schools
GreatSchools rating
No schools nearby
We couldn't find any schools near this home.
- C$--3 bd3 ba1.2k sqft401 Athabasca Ave #3B-2BA-1260SQFT, Wood Buffalo, AB T9J0A1Off Market
- C$--3 bd3 ba1.2k sqft401 Athabasca Ave #003D62CD6, Wood Buffalo, AB T9J1H2Off Market
- C$--3 bd3 ba1.2k sqft401 Athabasca Ave #E389D48A9, Wood Buffalo, AB T9J1H2Off Market
- C$--3 bd3 ba1.2k sqft401 Athabasca Ave #94422F856, Wood Buffalo, AB T9J0A1Off Market
Similar homes
- C$297,0003 bd3 ba1.3k sqft401 E Athabasca Ave #44, Wood Buffalo, AB T9J 0A1For Sale
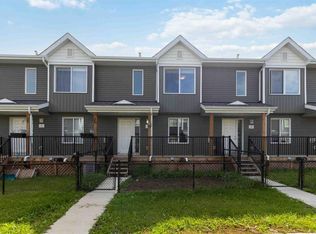 MLS ID #A2338782, Crystal Belisle, Associate, Coldwell Banker United. courtesy of Pillar9 System
 - C$254,9994 bd2 ba1.3k sqft701 E Beacon Hill Dr #10, Wood Buffalo, AB T9H 3R4For Sale
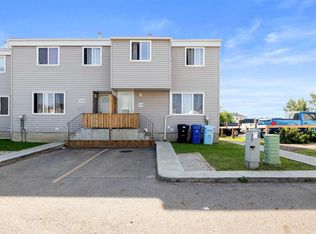 MLS ID #A2341107, Fatima Mian, Associate Broker, Re/Max Connect. courtesy of Pillar9 System
 - C$285,0003 bd3 ba1.7k sqft137 SE Fontaine Cres #20, Wood Buffalo, AB T9H 0C3For Sale
 MLS ID #A2339711, Scott Campbell, Associate, Coldwell Banker United. courtesy of Pillar9 System
 - C$269,9003 bd3 ba1.3k sqft134 S Wylie Pl, Wood Buffalo, AB T9H 4R4For Sale
 MLS ID #A2332988, Ria Dickason, Associate, Coldwell Banker United. courtesy of Pillar9 System
