Welcome to 2304-135B Sandpiper Road, a bright and beautifully updated end-unit condo offering two bedrooms, two full bathrooms, central air conditioning, tandem parking for two vehicles and a storage locker. Located in a quiet concrete building in the heart of Eagle Ridge, this modern home combines stylish finishes with an open-concept layout and an exceptionally convenient location near shopping, restaurants and major bus routes. Luxury vinyl plank flooring in a white oak finish was installed in September 2024, creating a fresh and modern aesthetic throughout the main living spaces. As a corner unit, the home is filled with natural light from large windows, with views of a mature tree beside the building adding greenery and privacy to the space. The open living and dining area provides plenty of room to relax or entertain, while the unit’s location next to the stairwell offers convenient access within the building. The spacious kitchen features an impressive eat-up peninsula with seating for up to six, creating the perfect gathering place for casual meals and entertaining. A new dishwasher and microwave were added in 2024, complementing the functional cabinetry and generous workspace. The primary bedroom offers a private four-piece ensuite, while the second bedroom is conveniently located next to another four-piece bathroom, creating an ideal layout for roommates, guests or a home office. Both bedrooms are finished with carpet for added comfort. In-suite laundry includes a washer and dryer replaced in 2022, while central air conditioning keeps the home comfortable throughout the warmer months. This unit includes two tandem parking stalls and a private storage locker for added convenience. Residents also enjoy access to the building’s car wash bay, a valuable feature throughout Fort McMurray’s changing seasons. Constructed from concrete and known for its quiet atmosphere, this well-located building offers comfortable and low-maintenance living just steps from Eagle Ridge’s newest shopping centres, everyday amenities and public transportation. With its end-unit position, modern updates and functional two-bedroom, two-bathroom design, this inviting condo is an excellent opportunity for first-time buyers, professionals or investors.
For sale
C$260,000
135B N Sandpiper Rd #2304, Wood Buffalo, AB T9K 0N3
2beds
901sqft
Apartment
Built in 2008
-- sqft lot
$-- Zestimate®
C$288/sqft
C$612/mo HOA
What's special
Two bedroomsCentral air conditioningStorage lockerOpen-concept layoutNew dishwasher and microwaveEnd-unit positionModern updates
- 3 hours
- 0
- 0
Zillow last checked:
Listing updated:
Listed by:
Paige Cyr, Associate,
The Agency North Central Alberta
Source: courtesy of Pillar9 System,MLS®#: A2341827 Originating MLS®#: Fort McMurray
Originating MLS®#: Fort McMurrayFacts & features
Interior
Bedrooms & bathrooms
- Bedrooms: 2
- Bathrooms: 2
- Full bathrooms: 2
Bedroom
- Level: Main
- Dimensions: 12`1" x 10`10"
Other
- Level: Main
- Dimensions: 10`9" x 11`8"
Other
- Level: Main
- Dimensions: 4`11" x 8`1"
Other
- Level: Main
- Dimensions: 8`5" x 5`5"
Foyer
- Level: Main
- Dimensions: 9`7" x 5`5"
Kitchen
- Level: Main
- Dimensions: 10`2" x 8`8"
Living room
- Level: Main
- Dimensions: 12`9" x 19`5"
Heating
- Boiler
Cooling
- Central Air, Heat Pump
Appliances
- Included: Dishwasher, Microwave, Refrigerator, Stove(s), Washer/Dryer
- Laundry: In Unit
Features
- Laminate Counters, No Smoking Home, Open Floorplan, Storage, Walk-In Closet(s)
- Flooring: Carpet
- Windows: Window Coverings
- Has fireplace: No
- Common walls with other units/homes: End Unit
Interior area
- Total interior livable area: 901.99 sqft
Video & virtual tour
Property
Parking
- Total spaces: 2
- Parking features: Stall, Tandem, Titled, Underground
Features
- Levels: Single Level Unit
- Stories: 6
- Entry location: Other
- Patio & porch: Balcony(s)
- Exterior features: Balcony, BBQ gas line, Playground
Details
- Parcel number: 113588463
- Zoning: R5
Construction
Type & style
- Home type: Apartment
- Property subtype: Apartment
- Attached to another structure: Yes
Materials
- Concrete
Condition
- New construction: No
- Year built: 2008
Community & HOA
Community
- Features: Playground, Street Lights
- Subdivision: Eagle Ridge
HOA
- Has HOA: Yes
- Amenities included: Elevator(s), Playground, Snow Removal, Trash
- Services included: Common Area Maintenance, Maintenance Grounds, Professional Management, Reserve Fund Contributions, Sewer, Snow Removal, Trash, Water
- HOA fee: C$612 monthly
Location
- Region: Wood Buffalo
Financial & listing details
- Price per square foot: C$288/sqft
- Date on market: 9/2/2026
- Inclusions: Mail key x1 Unit key x2, Garage opener x1
Price history
Price history is unavailable.
Public tax history
Tax history is unavailable.
Climate risks
Neighborhood: T9K
Nearby schools
GreatSchools rating
No schools nearby
We couldn't find any schools near this home.
- C$159,9001 bd1 ba599 sqft135B SW Sandpiper Rd #2210, Wood Buffalo, AB T9K0N3For Sale
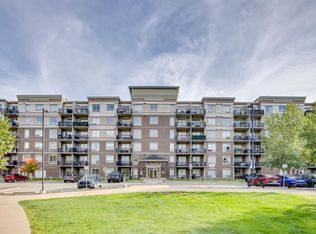
- C$264,8882 bd2 ba939 sqft135B N Sandpiper Rd #2602, Wood Buffalo, AB T9K0N3For Sale

- C$135,000-- bd1 ba429 sqft135C E Sandpiper Rd #3117, Wood Buffalo, AB T9K0N3For Sale
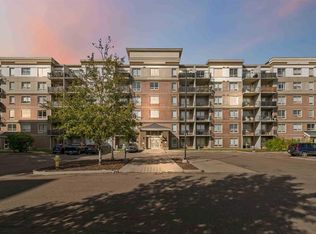
- C$--1 bd1 ba600 sqft135 B Sandpiper Rd #3311, Wood Buffalo, AB T9K0N3Off Market
Similar homes
- C$264,8882 bd2 ba939 sqft135B N Sandpiper Rd #2602, Wood Buffalo, AB T9K 0N3For SaleMLS ID #A2327079, Lisa Hartigan, Associate, Coldwell Banker United. courtesy of Pillar9 System
- C$258,7772 bd2 ba1k sqft136 C S Sandpiper Rd #606, Wood Buffalo, AB T9K 0J7For Sale
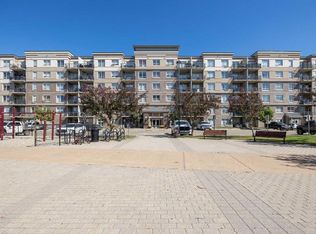 MLS ID #A2322408, Susan Lore, Associate, Coldwell Banker United. courtesy of Pillar9 System
 - C$269,0002 bd2 ba852 sqft204 W Sparrow Hawk Dr NW #1404, Wood Buffalo, AB T9K 0P1For Sale
 MLS ID #A2330940, Teresa Stokke, Associate Broker, Seller Direct Real Estate. courtesy of Pillar9 System
 - C$219,9002 bd2 ba1k sqft136C S Sandpiper Rd #104, Wood Buffalo, AB T9K 0J7For Sale
 MLS ID #A2336028, Diana Noble, Broker, People 1st Realty . courtesy of Pillar9 System
