Affordable, Modern Living in a Convenient Location Welcome to this completely renovated 1-bedroom condo offering a stylish, move-in-ready home at an affordable price point. Thoughtfully updated throughout, this unit features a contemporary design with quartz countertops, stainless steel appliances, a white microwave, modern finishes, air conditioning, and an abundance of storage. The fully renovated 4-piece bathroom adds to the home's modern appeal, with updated finishes that complement the contemporary feel throughout the unit. The bedroom is equipped with custom closet organizers, making it easy to keep everything neat and organized. An underground heated parking stall provides added convenience and protection from the elements year-round. For commuters and those who value convenience, the location is hard to beat. The property is close to major bus routes, making getting around simple. Residents also have access to excellent building amenities, including a fitness centre and wash bay, while visitor parking is available for friends and family. Condo fees include heat and water, helping keep monthly living costs predictable and making this an appealing option for first-time home buyers, commuters, downsizers, or anyone looking for an affordable alternative to renting. With its extensive renovations, modern kitchen, renovated bathroom, great amenities, underground parking, and convenient location, this is an excellent opportunity to step into homeownership without compromising on comfort or style. Affordable. Updated. Convenient. Move-in ready. This one is worth a look!
For sale
C$184,900
136B SW Sandpiper Rd #216, Wood Buffalo, AB T9K 0J7
1beds
692sqft
Apartment
Built in 2008
-- sqft lot
$-- Zestimate®
C$267/sqft
C$470/mo HOA
What's special
Stylish move-in-ready homeContemporary designQuartz countertopsStainless steel appliancesModern finishesAir conditioningAbundance of storage
- 10 hours |
- 0 |
- 0 |
Zillow last checked:
Listing updated:
Listed by:
Brett Campbell, Associate,
Royal Lepage Benchmark
Source: courtesy of Pillar9 System,MLS®#: A2340634 Originating MLS®#: Fort McMurray
Originating MLS®#: Fort McMurrayFacts & features
Interior
Bedrooms & bathrooms
- Bedrooms: 1
- Bathrooms: 1
- Full bathrooms: 1
Bedroom
- Level: Main
- Dimensions: 11`1" x 15`0"
Other
- Level: Main
- Dimensions: 8`0" x 4`11"
Dining room
- Level: Main
- Dimensions: 11`9" x 9`1"
Kitchen
- Level: Main
- Dimensions: 11`9" x 9`11"
Living room
- Level: Main
- Dimensions: 10`11" x 14`5"
Walk in closet
- Level: Main
- Dimensions: 6`11" x 7`9"
Heating
- Boiler, Forced Air
Cooling
- Central Air
Appliances
- Included: Dishwasher, Electric Stove, Microwave, Refrigerator, Washer/Dryer
- Laundry: In Unit
Features
- Kitchen Island
- Flooring: Laminate
- Has fireplace: No
- Common walls with other units/homes: 2+ Common Walls
Interior area
- Total interior livable area: 692 sqft
Video & virtual tour
Property
Parking
- Total spaces: 1
- Parking features: Stall, Underground, Titled
Features
- Levels: Single Level Unit
- Stories: 1
- Entry location: Other
- Patio & porch: Balcony(s)
- Exterior features: Balcony
Details
- Parcel number: 113529355
- Zoning: R5
Construction
Type & style
- Home type: Apartment
- Property subtype: Apartment
- Attached to another structure: Yes
Materials
- Brick, Concrete
- Foundation: Concrete Perimeter
- Roof: Asphalt Shingle
Condition
- New construction: No
- Year built: 2008
Community & HOA
Community
- Features: Park
- Subdivision: Eagle Ridge
HOA
- Has HOA: Yes
- Amenities included: Fitness Center, Park, Playground, Visitor Parking
- Services included: Common Area Maintenance, Heat, Reserve Fund Contributions, Water
- HOA fee: C$470 monthly
Location
- Region: Wood Buffalo
Financial & listing details
- Price per square foot: C$267/sqft
- Date on market: 8/27/2026
- Inclusions: refrigerator, stove, dishwasher, washer, dryer, microwave, a/c. garage door remote, key fob, mail key. A/C. Furniture Negotiable
Price history
Price history is unavailable.
Public tax history
Tax history is unavailable.
Climate risks
Neighborhood: T9K
Nearby schools
GreatSchools rating
No schools nearby
We couldn't find any schools near this home.
- C$159,9001 bd1 ba684 sqft136 B N Sandpiper Rd #108, Wood Buffalo, AB T9K0J7For Sale

- C$233,0002 bd2 ba1k sqft136 B E Sandpiper Rd #409, Wood Buffalo, AB T9K0J7For Sale

- C$182,9001 bd1 ba751 sqft136 A N Sandpiper Rd #301, Wood Buffalo, AB T9K0J7For Sale
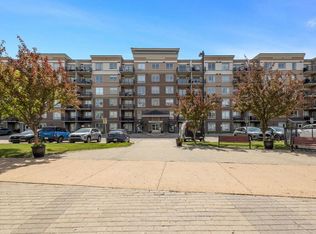
- C$--3 bd2 ba1k sqft136 Sandpiper Rd #315, Wood Buffalo, AB T9K0J7Off Market

- C$--3 bd2 ba1k sqft136C Sandpiper Rd, Wood Buffalo, AB T9K0J7Off Market
- C$258,7772 bd2 ba1k sqft136 C S Sandpiper Rd #606, Wood Buffalo, AB T9K0J7For Sale
- C$179,9001 bd1 ba691 sqft136 C S Sandpiper Rd #401, Wood Buffalo, AB T9K0J7For Sale
- C$219,9002 bd2 ba1k sqft136C S Sandpiper Rd #104, Wood Buffalo, AB T9K0J7For Sale
Similar homes
- C$159,9001 bd1 ba599 sqft135B SW Sandpiper Rd #2210, Wood Buffalo, AB T9K 0N3For Sale
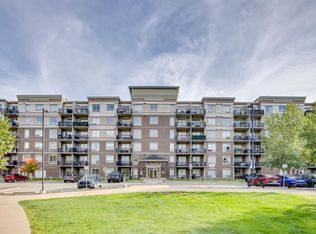 MLS ID #A2340802, Brett Campbell, Associate, Royal Lepage Benchmark. courtesy of Pillar9 System
 - C$182,9001 bd1 ba751 sqft136 A N Sandpiper Rd #301, Wood Buffalo, AB T9K 0J7For SaleMLS ID #A2333148, Nathalie Lachance, Associate, Royal Lepage Benchmark. courtesy of Pillar9 System
- C$179,9001 bd1 ba691 sqft136 C S Sandpiper Rd #401, Wood Buffalo, AB T9K 0J7For Sale
 MLS ID #A2312888, Jadene Spitzer, Associate, Re/Max Connect. courtesy of Pillar9 System
 - C$175,0001 bd1 ba714 sqft136 D W Sandpiper Rd #311, Wood Buffalo, AB T9K 0J7For Sale
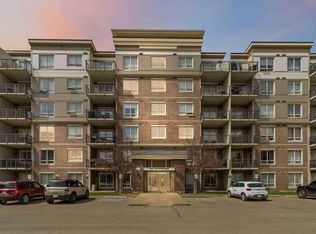 MLS ID #A2311953, Jamie Hewat, Associate, Coldwell Banker United. courtesy of Pillar9 System
 - C$169,9001 bd1 ba683 sqft136D NE Sandpiper Rd #119, Wood Buffalo, AB T9K 0J7For SaleMLS ID #A2331930, Dustin Bauld, Associate, Real Broker. courtesy of Pillar9 System
- C$219,9002 bd2 ba1k sqft136C S Sandpiper Rd #104, Wood Buffalo, AB T9K 0J7For SaleMLS ID #A2336028, Diana Noble, Broker, People 1st Realty . courtesy of Pillar9 System
- C$159,9001 bd1 ba684 sqft136 B N Sandpiper Rd #108, Wood Buffalo, AB T9K 0J7For SaleMLS ID #A2317085, Jennifer Fahey, Associate, Royal Lepage Benchmark. courtesy of Pillar9 System
- C$154,9001 bd1 ba681 sqft136 D S Sandpiper Rd #118, Wood Buffalo, AB T9K 0J7For SaleMLS ID #A2309918, Dustin Bauld, Associate, Real Broker. courtesy of Pillar9 System
- C$164,9002 bd1 ba739 sqft248B N Grosbeak Way #202, Wood Buffalo, AB T9K 0V9For SaleMLS ID #A2330188, Jeromy Laporte, Associate, Exp Realty. courtesy of Pillar9 System
- C$205,0001 bd1 ba591 sqft204 NE Sparrow Hawk Dr #2308, Wood Buffalo, AB T9K 0P1For SaleMLS ID #A2334550, Krystal Jessome, Associate, Coldwell Banker United. courtesy of Pillar9 System
- C$159,9002 bd2 ba901 sqft290 NW Plamondon Dr #205, Wood Buffalo, AB T9K 0A5For SaleMLS ID #A2330639, Krystal Jessome, Associate, Coldwell Banker United. courtesy of Pillar9 System
- C$154,9002 bd1 ba740 sqft248A NW Grosbeak Way #415, Wood Buffalo, AB T9K 0V9For SaleMLS ID #A2332568, Erin Clarke, Associate, Alberta Property Management. courtesy of Pillar9 System
- C$119,9002 bd1 ba717 sqft200 NE Lougheed Dr #2302, Wood Buffalo, AB T9K 2W3For SaleMLS ID #A2338412, Kathy Bowers, Broker, 3% Realty Fort Mcmurray. courtesy of Pillar9 System
- C$179,0002 bd2 ba1k sqft1095 E Timberline Dr #105, Wood Buffalo, AB T9K 1Y7For SaleMLS ID #A2300791, Bruce Ferguson, Associate, Royal Lepage Benchmark. courtesy of Pillar9 System
- C$264,8882 bd2 ba939 sqft135B N Sandpiper Rd #2602, Wood Buffalo, AB T9K 0N3For SaleMLS ID #A2327079, Lisa Hartigan, Associate, Coldwell Banker United. courtesy of Pillar9 System
- C$269,0002 bd2 ba852 sqft204 W Sparrow Hawk Dr NW #1404, Wood Buffalo, AB T9K 0P1For SaleMLS ID #A2330940, Teresa Stokke, Associate Broker, Seller Direct Real Estate. courtesy of Pillar9 System
- C$180,0002 bd2 ba1k sqft100 N Denholm Gate #204, Wood Buffalo, AB T9H 0B2For SaleMLS ID #A2305579, Alecssa Cerbo, Associate, Royal Lepage Benchmark. courtesy of Pillar9 System
- C$199,8882 bd2 ba951 sqft10 W Pelican Dr, Wood Buffalo, AB T9H 1G4For SaleMLS ID #A2337644, Lisa Hartigan, Associate, Coldwell Banker United. courtesy of Pillar9 System
- C$199,8882 bd2 ba965 sqft253 S Gregoire Dr #406, Wood Buffalo, AB T9H 4G7For SaleMLS ID #A2335628, Lisa Hartigan, Associate, Coldwell Banker United. courtesy of Pillar9 System
- C$164,9002 bd2 ba933 sqft115 S Denholm Gate #101, Wood Buffalo, AB T9H 0E9For SaleMLS ID #A2323436, Kathy Bowers, Broker, 3% Realty Fort Mcmurray. courtesy of Pillar9 System
