Welcome home! This bright and inviting 2-bedroom, 2-bathroom condo offers the perfect blend of comfort, convenience, and natural surroundings. Backing directly onto a peaceful greenbelt with walking trails and a park, this home provides a wonderful setting for enjoying the outdoors while still being close to everyday amenities. Step inside to a spacious open-concept living area filled with natural light from the large bay windows. The kitchen offers plenty of cupboard and counter space, along with a convenient breakfast bar—perfect for morning coffee or casual meals with friends and family. The living room features a stylish wall-mounted electric fireplace, creating a warm and cozy focal point. The primary bedroom is a private retreat, complete with a walk-through closet leading into the ensuite. Sliding patio doors provide direct access to the outdoor space, allowing you to enjoy the peaceful greenbelt setting right from your bedroom. The second bedroom is generously sized and versatile, making it an ideal guest room, home office, or comfortable sitting area. A second full bathroom adds convenience for guests or everyday living. Additional features include in-suite laundry, extra storage, and one titled underground parking stall, providing both security and convenience year-round. Whether you're looking for a comfortable home, a low-maintenance lifestyle, or a great investment opportunity, this condo is worth a look. Enjoy the privacy of a greenbelt setting, easy access to walking trails, and a thoughtfully designed floor plan all in one package. Don't miss your opportunity to see this wonderful property—call today to book your private viewing!
For sale
C$149,900
290 N Plamondon Dr #105, Wood Buffalo, AB T9K 0A5
2beds
935sqft
Apartment
Built in 2006
-- sqft lot
$-- Zestimate®
C$160/sqft
C$778/mo HOA
What's special
Convenient breakfast barStylish wall-mounted electric fireplaceIn-suite laundryExtra storageThoughtfully designed floor plan
- 1 day
- 1
- 0
Zillow last checked:
Listing updated:
Listed by:
Cindy Scantland, Associate,
Royal Lepage Benchmark
Source: courtesy of Pillar9 System,MLS®#: A2341477 Originating MLS®#: Fort McMurray
Originating MLS®#: Fort McMurrayFacts & features
Interior
Bedrooms & bathrooms
- Bedrooms: 2
- Bathrooms: 2
- Full bathrooms: 2
Other
- Level: Main
- Dimensions: 11`8" x 12`0"
Bedroom
- Level: Main
- Dimensions: 9`11" x 22`3"
Other
- Level: Main
- Dimensions: 4`11" x 9`5"
Other
- Level: Main
- Dimensions: 5`11" x 7`9"
Dining room
- Level: Main
- Dimensions: 12`11" x 7`7"
Foyer
- Level: Main
- Dimensions: 9`4" x 8`1"
Kitchen
- Level: Main
- Dimensions: 9`2" x 8`10"
Laundry
- Level: Main
- Dimensions: 6`7" x 5`6"
Living room
- Level: Main
- Dimensions: 12`7" x 17`1"
Heating
- Baseboard
Cooling
- None
Appliances
- Included: Dishwasher, Electric Stove, Microwave, Refrigerator, Washer/Dryer Stacked
- Laundry: In Unit
Features
- Breakfast Bar
- Flooring: Laminate
- Windows: Window Coverings
- Number of fireplaces: 1
- Fireplace features: Electric, Family Room
- Common walls with other units/homes: 2+ Common Walls
Interior area
- Total interior livable area: 935 sqft
Property
Parking
- Total spaces: 1
- Parking features: Underground, Titled
Features
- Levels: Single Level Unit
- Stories: 4
- Entry location: Ground
- Patio & porch: Balcony(s)
- Exterior features: Balcony
Details
- Parcel number: 113609324
- Zoning: R3
Construction
Type & style
- Home type: Apartment
- Property subtype: Apartment
- Attached to another structure: Yes
Materials
- Mixed
Condition
- New construction: No
- Year built: 2006
Community & HOA
Community
- Features: Clubhouse
- Subdivision: Timberlea
HOA
- Has HOA: Yes
- Amenities included: Clubhouse, Elevator(s)
- Services included: Common Area Maintenance, Gas, Heat, Maintenance Grounds, Parking, Professional Management, Reserve Fund Contributions, Sewer, Snow Removal, Trash, Water
- HOA fee: C$778 monthly
Location
- Region: Wood Buffalo
Financial & listing details
- Price per square foot: C$160/sqft
- Date on market: 9/1/2026
- Inclusions: n/a
Price history
Price history is unavailable.
Public tax history
Tax history is unavailable.
Climate risks
Neighborhood: T9K
Nearby schools
GreatSchools rating
No schools nearby
We couldn't find any schools near this home.
- C$162,9002 bd2 ba1k sqft290 NW Plamondon Dr #201, Wood Buffalo, AB T9K0A5For Sale
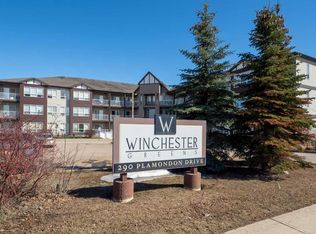
- C$565,0004 bd4 ba1.4k sqft213 S Parry Cres, Wood Buffalo, AB T9K2T5For Sale

- C$844,9007 bd4 ba3.1k sqft127 NE Pew Ln, Wood Buffalo, AB T9K0A8For Sale

- C$459,9004 bd3 ba938 sqft136 N Parry Cres, Wood Buffalo, AB T9K0A4For Sale

Similar homes
- C$155,0002 bd2 ba914 sqft200 NW Lougheed Dr #2408, Wood Buffalo, AB T9K 2W3For Sale
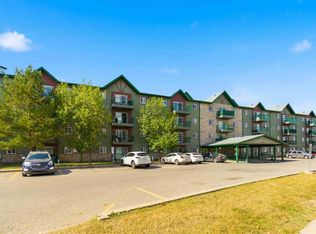 MLS ID #A2341085, Asad Hidayat, Associate, Exp Realty. courtesy of Pillar9 System
 - C$162,9002 bd2 ba1k sqft290 NW Plamondon Dr #201, Wood Buffalo, AB T9K 0A5For SaleMLS ID #A2297743, Cheryl Tang, Associate, Coldwell Banker United. courtesy of Pillar9 System
- C$159,9001 bd1 ba599 sqft135B SW Sandpiper Rd #2210, Wood Buffalo, AB T9K 0N3For Sale
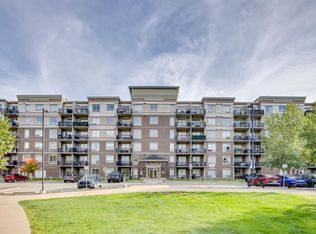 MLS ID #A2340802, Brett Campbell, Associate, Royal Lepage Benchmark. courtesy of Pillar9 System
 - C$160,0003 bd2 ba1.2k sqft105 S Hoehne St, Wood Buffalo, AB T9K 2K8For Sale
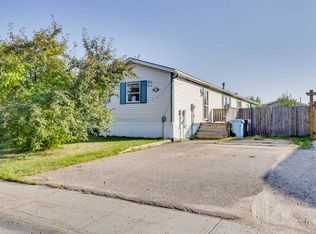 MLS ID #A2340900, Tj Campbell, Associate, Royal Lepage Benchmark. courtesy of Pillar9 System
