Stunning 2 bedroom corner unit, where natural light pours in and Central AC keeps you cool. The kitchen shines with tons of 2 tone cabinetry, large island with storage and granite countertops, offering both style and durability for everyday living or entertaining. Each bedroom has a connecting bathroom and there is a small gym on site along with underground parking. The corner layout offers a larger deck, extra privacy and a bright open feel throughout. This unit checks all the boxes; Light, Layout and Location !
For sale
C$260,000
7901 NW King St #2206, Wood Buffalo, AB T9H 0C1
2beds
958sqft
Apartment
Built in 2012
-- sqft lot
$-- Zestimate®
C$271/sqft
C$718/mo HOA
What's special
Natural light pours inCentral acLarge island with storageGranite countertopsBright open feel throughout
- 34 days
- 2
- 0
Zillow last checked:
Listing updated:
Listed by:
Erin Clarke, Associate,
Alberta Property Management
Source: courtesy of Pillar9 System,MLS®#: A2333557 Originating MLS®#: Fort McMurray
Originating MLS®#: Fort McMurrayFacts & features
Interior
Bedrooms & bathrooms
- Bedrooms: 2
- Bathrooms: 2
- Full bathrooms: 2
Other
- Level: Main
- Dimensions: 12`0" x 11`0"
Bedroom
- Level: Main
- Dimensions: 9`10" x 10`10"
Other
- Level: Main
- Dimensions: 5`3" x 8`11"
Other
- Level: Main
- Dimensions: 4`11" x 9`0"
Dinette
- Level: Main
- Dimensions: 8`8" x 8`11"
Kitchen
- Level: Main
- Dimensions: 12`6" x 15`6"
Laundry
- Level: Main
- Dimensions: 7`5" x 9`1"
Living room
- Level: Main
- Dimensions: 14`6" x 15`11"
Heating
- Forced Air
Cooling
- Central Air
Appliances
- Included: Dishwasher, Garage Control(s), Microwave Hood Fan, Refrigerator, Stove(s), Washer/Dryer Stacked
- Laundry: In Unit
Features
- Breakfast Bar, Granite Counters, Kitchen Island, No Animal Home, No Smoking Home
- Flooring: Carpet, Laminate
- Windows: Window Coverings
- Has fireplace: No
- Common walls with other units/homes: 2+ Common Walls
Interior area
- Total interior livable area: 958.93 sqft
Property
Parking
- Total spaces: 1
- Parking features: Parkade, Titled
- Garage spaces: 1
Features
- Levels: Single Level Unit
- Stories: 4
- Entry location: Other
- Patio & porch: Deck
- Exterior features: Balcony
Details
- Parcel number: 113650287
- Zoning: C2
Construction
Type & style
- Home type: Apartment
- Property subtype: Apartment
- Attached to another structure: Yes
Materials
- Concrete, Mixed
Condition
- New construction: No
- Year built: 2012
Community & HOA
Community
- Features: Playground, Sidewalks, Street Lights, Tennis Court(s)
- Subdivision: Downtown
HOA
- Has HOA: Yes
- Amenities included: Elevator(s), Picnic Area, Secured Parking, Visitor Parking
- Services included: Heat, Maintenance Grounds, Professional Management, Reserve Fund Contributions, Sewer, Snow Removal, Trash, Water
- HOA fee: C$718 monthly
Location
- Region: Wood Buffalo
Financial & listing details
- Price per square foot: C$271/sqft
- Date on market: 7/30/2026
- Inclusions: N/A
Price history
Price history is unavailable.
Public tax history
Tax history is unavailable.
Climate risks
Neighborhood: T9H
Nearby schools
GreatSchools rating
No schools nearby
We couldn't find any schools near this home.
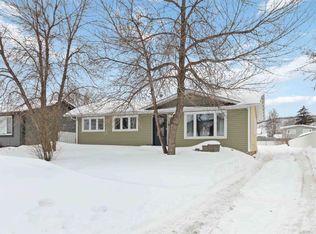
- C$355,0005 bd2 ba1k sqft66 NE Centennial Dr, Wood Buffalo, AB T9H1J4For Sale
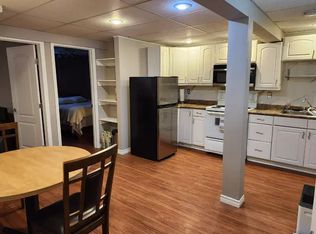
- C$--2 bd1 ba-- sqft129 Grayling Cres #1A, Wood Buffalo, AB T9J1J9Off Market
- C$--5 bd3 ba3.2k sqft129 Grayling Cres #1B, Wood Buffalo, AB T9J1J9Off Market

- C$335,0004 bd2 ba1k sqft2 S Moberly Cres, Wood Buffalo, AB T9H1G9For Sale

Similar homes
- C$269,0002 bd2 ba852 sqft204 W Sparrow Hawk Dr NW #1404, Wood Buffalo, AB T9K 0P1For Sale
 MLS ID #A2330940, Teresa Stokke, Associate Broker, Seller Direct Real Estate. courtesy of Pillar9 System
 - C$258,7772 bd2 ba1k sqft136 C S Sandpiper Rd #606, Wood Buffalo, AB T9K 0J7For Sale
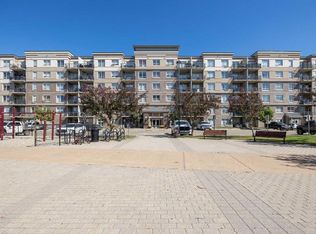 MLS ID #A2322408, Susan Lore, Associate, Coldwell Banker United. courtesy of Pillar9 System
 - C$264,8882 bd2 ba939 sqft135B N Sandpiper Rd #2602, Wood Buffalo, AB T9K 0N3For Sale
 MLS ID #A2327079, Lisa Hartigan, Associate, Coldwell Banker United. courtesy of Pillar9 System
 - C$159,9002 bd2 ba933 sqft115 S Denholm Gate #101, Wood Buffalo, AB T9H 0E9For Sale
 MLS ID #A2323436, Kathy Bowers, Broker, 3% Realty Fort Mcmurray. courtesy of Pillar9 System
