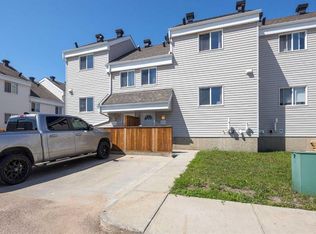
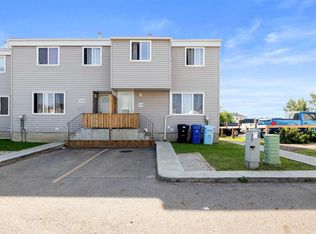
37-711 Beacon Hill Drive is a smart find in one of Fort McMurray's most family-friendly pockets. This end-unit townhome was rebuilt in 2016 and has been well looked after ever since, making it an easy choice for first-time buyers, investors, or anyone ready to trade yard work for weekends off. Inside, the kitchen does double duty with white cabinetry, stainless steel appliances, and a tile backsplash, set apart from the open dining and living space without closing it off. It's the kind of layout that works whether you're cooking for one or hosting the whole crew. The back entrance leads downstairs and out to a fully fenced yard, your own private spot for kids, pets, or a quiet coffee. Upstairs holds a roomy primary bedroom, a second bedroom with plenty of space, and a full 4-piece bathroom. Downstairs, the basement is unfinished and ready for whatever you need next: a bedroom, a bathroom, extra living space, you decide. At $285/month, the condo fees keep this one firmly in affordable territory. Beacon Hill puts you close to walking trails, two elementary schools, and Frank Lacroix arena, with downtown and the Fort McMurray airport just minutes away. Book a viewing and see what makes this one worth a closer look. Condo fees include: exterior maintenance of structure, fence, driveways and sidewalks, snow removal from the cul de sac and common area, landscaping, and insurance.
For sale
C$215,000
711 W Beacon Hill Dr #37, Wood Buffalo, AB T9H 3R5
2beds
1,031sqft
Townhouse
Built in 2016
-- sqft lot
$-- Zestimate®
C$209/sqft
C$285/mo HOA
What's special
White cabinetryStainless steel appliancesTile backsplashFully fenced yardRoomy primary bedroom
- 36 days
- 2
- 0
Zillow last checked:
Listing updated:
Listed by:
Cheryl Tang, Associate,
Coldwell Banker United
Source: courtesy of Pillar9 System,MLS®#: A2317739 Originating MLS®#: Fort McMurray
Originating MLS®#: Fort McMurrayFacts & features
Interior
Bedrooms & bathrooms
- Bedrooms: 2
- Bathrooms: 1
- Full bathrooms: 1
Bedroom
- Level: Second
- Dimensions: 10`5" x 10`6"
Other
- Level: Second
- Dimensions: 17`2" x 11`8"
Other
- Level: Second
- Dimensions: 7`6" x 5`0"
Flex space
- Level: Basement
- Dimensions: 16`8" x 26`11"
Kitchen
- Level: Main
- Dimensions: 10`6" x 11`0"
Living room
- Level: Main
- Dimensions: 12`7" x 17`0"
Heating
- Forced Air
Cooling
- None
Appliances
- Included: Dishwasher, Dryer, Range Hood, Refrigerator, Stove(s), Washer
- Laundry: In Basement
Features
- Flooring: Carpet
- Windows: Vinyl Windows
- Has fireplace: No
- Common walls with other units/homes: 1 Common Wall,End Unit
Interior area
- Total interior livable area: 1,031 sqft
- Finished area above ground: 1,031
- Finished area below ground: 501
Property
Parking
- Total spaces: 1
- Parking features: Assigned, Driveway, Off Street, None
- Has uncovered spaces: Yes
Features
- Levels: Two,2 Storey
- Stories: 1
- Patio & porch: Deck
- Exterior features: Other
- Fencing: Fenced
Lot
- Features: Back Yard, Dog Run Fenced In, Level, Low Maintenance Landscape
Details
- Parcel number: 113589218
- Zoning: R3
Construction
Type & style
- Home type: Townhouse
- Property subtype: Townhouse
Materials
- Mixed, Vinyl Siding, Wood Frame
- Foundation: Concrete Perimeter
- Roof: Asphalt Shingle
Condition
- New construction: No
- Year built: 2016
Community & HOA
Community
- Features: Sidewalks, Street Lights
- Subdivision: Beacon Hill
HOA
- Has HOA: Yes
- Amenities included: Visitor Parking
- Services included: Common Area Maintenance, Insurance, Professional Management, Reserve Fund Contributions, Snow Removal
- HOA fee: C$285 monthly
Location
- Region: Wood Buffalo
Financial & listing details
- Price per square foot: C$209/sqft
- Date on market: 7/28/2026
- Inclusions: Fridge, stove, dishwasher, microwave, hood fan, washer, dryer
Price history
Price history is unavailable.
Public tax history
Tax history is unavailable.
Climate risks
Neighborhood: T9H
Nearby schools
GreatSchools rating
No schools nearby
We couldn't find any schools near this home.
- C$219,9003 bd1 ba1k sqft711 SE Beacon Hill Dr #39, Wood Buffalo, AB T9H3R5For Sale
- C$219,9003 bd1 ba1.1k sqft711 Beacon Hill Dr #25, Wood Buffalo, AB T9H3R5For Sale

- C$254,9994 bd2 ba1.3k sqft701 E Beacon Hill Dr #10, Wood Buffalo, AB T9H3R4For Sale
- C$639,9004 bd4 ba1.6k sqft125 E Beardsley Cres, Wood Buffalo, AB T9H2T5For Sale

Similar homes
- C$219,9003 bd1 ba1.1k sqft711 Beacon Hill Dr #25, Wood Buffalo, AB T9H 3R5For SaleMLS ID #A2335956, Brittany Pittman, Associate, Coldwell Banker United. courtesy of Pillar9 System
- C$219,9003 bd1 ba1k sqft711 SE Beacon Hill Dr #39, Wood Buffalo, AB T9H 3R5For SaleMLS ID #A2330004, Fatima Mian, Associate Broker, Re/Max Connect. courtesy of Pillar9 System
- C$219,9004 bd2 ba751 sqft156 SW Rock Bay, Wood Buffalo, AB T9K 1B2For Sale
 MLS ID #A2335543, Asad Hidayat, Associate, Exp Realty. courtesy of Pillar9 System
 - C$199,8882 bd2 ba965 sqft253 S Gregoire Dr #406, Wood Buffalo, AB T9H 4G7For Sale
 MLS ID #A2335628, Lisa Hartigan, Associate, Coldwell Banker United. courtesy of Pillar9 System
