Bright, beautifully finished, and ready to call home, this end-unit townhome in Beacon Hill combines thoughtful updates with a private backyard backing onto a walking trail. With three bedrooms and an undeveloped basement offering room to grow, this move-in-ready home brings together comfortable everyday living and future possibilities, with immediate possession available. — MAIN FLOOR: Step inside to a bright living space with brand-new flooring completed in August 2026, giving the main level a fresh, updated feel. The living room offers a comfortable place to unwind with large window allowing natural light to flow throughout, while the bright kitchen features crisp white cabinetry, plenty of storage, and an additional pantry to keep everyday essentials organized. A reverse osmosis system adds another practical touch, while the fridge and dishwasher were both replaced approximately three years ago. — UPPER LEVEL: Upstairs, you'll find three good-sized bedrooms and a full bathroom, keeping the home's sleeping spaces comfortably together on one level. A dedicated linen closet provides convenient additional storage, while new bathroom faucets installed in 2026 add a fresh finishing touch. — BASEMENT: The undeveloped basement offers the laundry space and plenty of opportunity to create a space that works for you. With potential for another full bathroom and a window that could support a fourth bedroom or recreation space, there's room to grow alongside your needs. Four additional electrical outlets have already been installed in the basement, adding convenience for future use or development. — EXTERIOR & ADDITIONAL FEATURES: Step outside to a fully fenced, private backyard designed for easy enjoyment. Faux grass keeps the space low-maintenance, while the deck, approximately five years old, offers a comfortable spot for morning coffee, summer evenings, or simply relaxing outdoors. Backing onto a walking trail adds to the setting, while the end-unit position brings another layer of appeal. Your designated parking stall is conveniently located right outside the front door, with additional visitor parking close by for guests. Additional features include a water softener and reverse osmosis system. — LOCATION: Located in Beacon Hill, you'll enjoy convenient access to neighbourhood amenities, parks, trails, schools, and outdoor recreation, with the walking trail directly behind the property making it easy to step outside and enjoy the neighbourhood. Whether you're entering the market, looking for a low-maintenance home, or wanting a property with room to grow, this end-unit townhome offers a comfortable place to call home today with possibilities for tomorrow.
For sale
C$219,900
711 Beacon Hill Dr #25, Wood Buffalo, AB T9H 3R5
3beds
1,130sqft
Townhouse
Built in 2016
-- sqft lot
$-- Zestimate®
C$195/sqft
C$323/mo HOA
What's special
Bright living spaceBright kitchenCrisp white cabinetryPlenty of storageAdditional pantryReverse osmosis systemThree good-sized bedrooms
- 25 days
- 7
- 0
Zillow last checked:
Listing updated:
Listed by:
Brittany Pittman, Associate,
Coldwell Banker United
Source: courtesy of Pillar9 System,MLS®#: A2335956 Originating MLS®#: Fort McMurray
Originating MLS®#: Fort McMurrayFacts & features
Interior
Bedrooms & bathrooms
- Bedrooms: 3
- Bathrooms: 1
- Full bathrooms: 1
Other
- Level: Upper
- Dimensions: 8`11" x 13`7"
Bedroom
- Level: Upper
- Dimensions: 9`11" x 9`8"
Bedroom
- Level: Upper
- Dimensions: 9`9" x 11`4"
Other
- Level: Upper
- Dimensions: 6`6" x 7`4"
Other
- Level: Main
- Dimensions: 6`6" x 3`5"
Foyer
- Level: Main
- Dimensions: 6`10" x 16`9"
Other
- Level: Upper
- Dimensions: 9`10" x 10`6"
Kitchen
- Level: Main
- Dimensions: 12`3" x 10`5"
Living room
- Level: Main
- Dimensions: 14`11" x 17`5"
Other
- Level: Basement
- Dimensions: 19`2" x 27`10"
Heating
- Forced Air, Natural Gas
Cooling
- Central Air
Appliances
- Included: Dishwasher, Refrigerator, Stove(s), Washer/Dryer
- Laundry: In Basement
Features
- See Remarks
- Flooring: Carpet, Laminate
- Basement: Full
- Has fireplace: No
- Common walls with other units/homes: 1 Common Wall,End Unit
Interior area
- Total interior livable area: 1,130 sqft
Property
Parking
- Total spaces: 1
- Parking features: Driveway, Stall, Assigned, See Remarks
- Has uncovered spaces: Yes
Features
- Levels: Two,2 Storey
- Stories: 1
- Patio & porch: Deck, See Remarks
- Exterior features: Other, Private Yard
- Fencing: Fenced
Lot
- Features: Back Yard, Low Maintenance Landscape, See Remarks
Details
- Parcel number: 113589275
- Zoning: R3
Construction
Type & style
- Home type: Townhouse
- Property subtype: Townhouse
Materials
- Vinyl Siding, Wood Frame
- Foundation: Concrete Perimeter
- Roof: Asphalt Shingle
Condition
- New construction: No
- Year built: 2016
Community & HOA
Community
- Features: Sidewalks, Street Lights
- Subdivision: Beacon Hill
HOA
- Has HOA: Yes
- Amenities included: Visitor Parking
- Services included: Common Area Maintenance, Insurance, Professional Management, Reserve Fund Contributions, Snow Removal
- HOA fee: C$323 monthly
Location
- Region: Wood Buffalo
Financial & listing details
- Price per square foot: C$195/sqft
- Date on market: 8/9/2026
- Inclusions: FRIDGE, STOVE, DISHWASHER, WASHER/DRYER REVERSE OSMOSIS SYSTEM, WATER SOFTENER, EXISTING BLINDS IN KITCHEN, STAIRS, AND SECOND BEDROOM, EXISTING CURTAINS, WALL MOUNT AND TV IN MASTER BEDROOM
Price history
Price history is unavailable.
Public tax history
Tax history is unavailable.
Climate risks
Neighborhood: T9H
Nearby schools
GreatSchools rating
No schools nearby
We couldn't find any schools near this home.
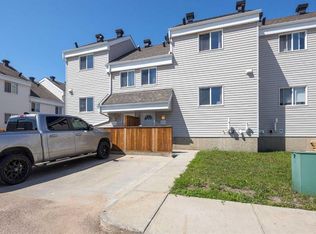
- C$219,9003 bd1 ba1k sqft711 SE Beacon Hill Dr #39, Wood Buffalo, AB T9H3R5For Sale
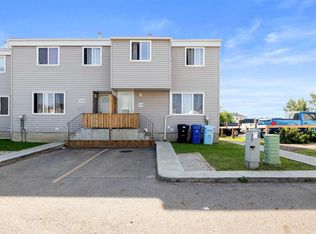
- C$215,0002 bd1 ba1k sqft711 W Beacon Hill Dr #37, Wood Buffalo, AB T9H3R5For Sale

- C$639,9004 bd4 ba1.6k sqft125 E Beardsley Cres, Wood Buffalo, AB T9H2T5For Sale

- C$254,9994 bd2 ba1.3k sqft701 E Beacon Hill Dr #10, Wood Buffalo, AB T9H3R4For Sale
Similar homes
- C$219,9003 bd1 ba1k sqft711 SE Beacon Hill Dr #39, Wood Buffalo, AB T9H 3R5For SaleMLS ID #A2330004, Fatima Mian, Associate Broker, Re/Max Connect. courtesy of Pillar9 System
- C$215,0002 bd1 ba1k sqft711 W Beacon Hill Dr #37, Wood Buffalo, AB T9H 3R5For SaleMLS ID #A2317739, Cheryl Tang, Associate, Coldwell Banker United. courtesy of Pillar9 System
- C$219,9004 bd2 ba751 sqft156 SW Rock Bay, Wood Buffalo, AB T9K 1B2For Sale
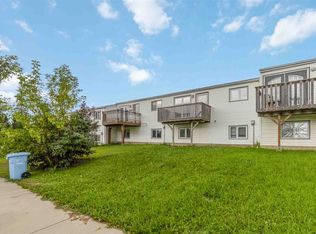 MLS ID #A2335543, Asad Hidayat, Associate, Exp Realty. courtesy of Pillar9 System
 - C$224,9003 bd2 ba1.2k sqft157 N Grandview Cres, Wood Buffalo, AB T9H 4X5For Sale
 MLS ID #A2303104, William Clarke, Associate, Re/Max Connect. courtesy of Pillar9 System
