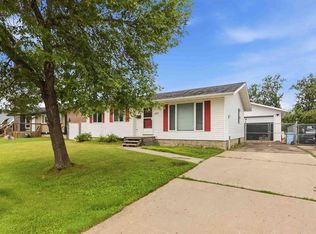
Introducing 525 Beacon Hill Drive, a four bedroom, two bathroom open concept bi-level set on a lot of over 6,600 square feet and renovated from top to bottom with incredible attention to detail. Truly move in ready, this home is sure to impress and check every box. The heart of the home is the custom kitchen, complete with stainless steel appliances, timeless white cabinetry extending to the ceiling, quartz countertops, under-cabinet lighting, and a stone inspired backsplash. Just off the kitchen, a stylish dry bar adds the perfect touch for entertaining. There is no carpet anywhere in the home. Laminate flooring runs throughout the living spaces and bedrooms, while both bathrooms are finished in ceramic tile. Downstairs, the bright, fully developed basement offers a spacious family room, two bedrooms with above-grade windows, and another beautifully renovated bathroom. Outside, the front yard features fresh, lush sod laid in August 2025, while the backyard is made for relaxing and entertaining with a two-tier deck and a cozy fire pit area. Located directly across from the greenbelt and a walking and biking trail, this home offers room to grow, a large yard to enjoy, and a family friendly neighbourhood to feel right at home in. Beacon Hill is one of Fort McMurray's established, family friendly neighbourhoods, surrounded by nature and trails while still being just a quick drive to downtown and everyday amenities, with easy access to Highway 63. Additional updates include the dry bar (2022), all windows and the front door (2023), eavestroughs and downspouts (2023), and blinds (2023). Request your private showing experience today.
For sale
C$490,000
525 NE Beacon Hill Dr, Wood Buffalo, AB T9H 2R4
4beds
927sqft
Single Family Residence
Built in 1975
6,534 Square Feet Lot
$-- Zestimate®
C$528/sqft
C$-- HOA
What's special
Four bedroomTwo bathroomOpen concept bi-levelCustom kitchenStainless steel appliancesQuartz countertopsUnder-cabinet lighting
- 17 days
- 4
- 0
Zillow last checked:
Listing updated:
Listed by:
Alecssa Cerbo, Associate,
Royal Lepage Benchmark
Source: courtesy of Pillar9 System,MLS®#: A2337462 Originating MLS®#: Fort McMurray
Originating MLS®#: Fort McMurrayFacts & features
Interior
Bedrooms & bathrooms
- Bedrooms: 4
- Bathrooms: 2
- Full bathrooms: 2
Bedroom
- Level: Main
- Dimensions: 9`11" x 10`0"
Other
- Level: Main
- Dimensions: 10`7" x 12`0"
Bedroom
- Level: Basement
- Dimensions: 8`8" x 9`4"
Bedroom
- Level: Basement
- Dimensions: 8`6" x 11`2"
Other
- Level: Main
- Dimensions: 10`1" x 4`11"
Other
- Level: Basement
- Dimensions: 8`7" x 5`0"
Dining room
- Level: Main
- Dimensions: 10`1" x 7`9"
Other
- Level: Basement
- Dimensions: 9`1" x 9`5"
Game room
- Level: Basement
- Dimensions: 21`0" x 13`5"
Living room
- Level: Main
- Dimensions: 16`0" x 14`4"
Heating
- Forced Air
Cooling
- Central Air
Appliances
- Included: Dishwasher, Microwave, Refrigerator, Stove(s), Washer/Dryer
- Laundry: In Basement
Features
- Dry Bar, Kitchen Island, Open Floorplan, Quartz Counters, Storage
- Flooring: Laminate, Tile
- Windows: Vinyl Windows
- Basement: Full
- Has fireplace: No
Interior area
- Total interior livable area: 927.91 sqft
- Finished area above ground: 927
- Finished area below ground: 788
Video & virtual tour
Property
Parking
- Total spaces: 3
- Parking features: Driveway, Garage Faces Front, Off Street, On Street, Owned, Parking Pad, Single Garage Attached
- Attached garage spaces: 1
- Has uncovered spaces: Yes
Features
- Levels: Bi-Level
- Stories: 1
- Patio & porch: Deck, Patio
- Exterior features: Private Entrance, Private Yard
- Fencing: Fenced
- Frontage length: 0.00M 0`0"
Lot
- Size: 6,534 Square Feet
- Features: Back Yard, Front Yard, Lawn
Details
- Parcel number: 113627843
- Zoning: R1
Construction
Type & style
- Home type: SingleFamily
- Property subtype: Single Family Residence
Materials
- Vinyl Siding
- Foundation: Concrete Perimeter
- Roof: Asphalt Shingle
Condition
- New construction: No
- Year built: 1975
Community & HOA
Community
- Features: Park, Playground
- Subdivision: Beacon Hill
HOA
- Has HOA: No
Location
- Region: Wood Buffalo
Financial & listing details
- Price per square foot: C$528/sqft
- Date on market: 8/16/2026
- Inclusions: Refrigerator, Stove, Dishwasher, OTR Microwave, Washer, Dryer, All Existing Window Coverings, Garage Door Opener, Detached Shed, A/C Unit
Price history
Price history is unavailable.
Public tax history
Tax history is unavailable.
Climate risks
Neighborhood: T9H
Nearby schools
GreatSchools rating
No schools nearby
We couldn't find any schools near this home.
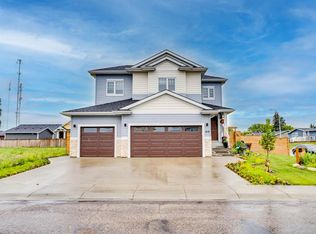
- C$899,9006 bd5 ba2.6k sqft169 SE Beaveridge Close, Wood Buffalo, AB T9H2V8For Sale
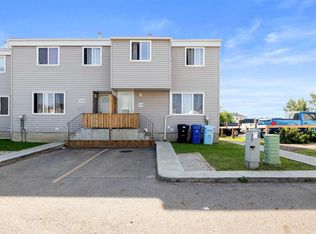
- C$254,9994 bd2 ba1.3k sqft701 E Beacon Hill Dr #10, Wood Buffalo, AB T9H3R4For Sale
- C$199,8882 bd2 ba951 sqft10 W Pelican Dr, Wood Buffalo, AB T9H1G4For Sale

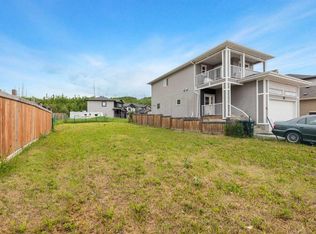
- C$59,9003,484 sqft125 Pearson Dr, Wood Buffalo, AB T9H4S3Lot/Land
Similar homes
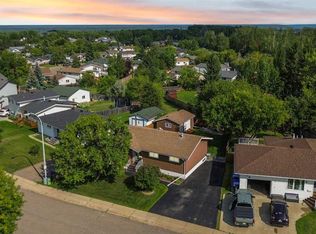
- C$460,0004 bd2 ba1k sqft114 NE Hilltop Cres, Wood Buffalo, AB T9H 3V4For Sale
 MLS ID #A2337461, Alecssa Cerbo, Associate, Royal Lepage Benchmark. courtesy of Pillar9 System
 - C$459,9004 bd3 ba1k sqft157 SE Rogers Cres, Wood Buffalo, AB T9H 2W7For Sale
 MLS ID #A2338818, Asad Hidayat, Associate, Exp Realty. courtesy of Pillar9 System
 - C$429,9004 bd3 ba1.2k sqft13 NW McLeod St, Wood Buffalo, AB T9H 1Z4For Sale
 MLS ID #A2339609, Suzanne Anderson, Associate, Re/Max Connect. courtesy of Pillar9 System
 - C$484,9004 bd2 ba1.2k sqft254 W Wolverine Dr, Wood Buffalo, AB T9H 4R5For Sale
 MLS ID #A2329286, Jadene Spitzer, Associate, Re/Max Connect. courtesy of Pillar9 System
