Thoughtfully renovated throughout, this stunning bungalow sitting on over 6,100 SQFT of land offers the feel of a brand new residence. Welcome to 121 Demers Drive, a fully transformed property where nearly everything has been redone from top to bottom. From the brand new sump pump to two backflow valves, plus new water lines and updated plumbing lines throughout, the expensive upgrades are already done here. These major updates should also make obtaining flood insurance much easier, just as the current sellers experienced. From the moment you arrive, the striking blue exterior stands out, paired with beautiful curb appeal, an expansive concrete driveway that can comfortably fit up to 4 vehicles and even accommodate trailers, plus a brand new heated garage with concrete floors and extra height for added versatility. The stylish front porch finished with sleek glass railings creates a welcoming first impression. Inside, the modern open-concept layout welcomes you with luxury vinyl plank flooring throughout this completely carpet-free home, large bright windows, and a clean contemporary palette. The showpiece kitchen was designed to impress with ceiling-height high gloss cabinetry, quartz countertops, stainless steel appliances, gas range, oversized island with seating for four, and a large window overlooking the backyard. Prefer electric? There is already power behind the stove if you ever want to switch. The main level features a spacious primary retreat complete with a walk-in closet and beautifully finished ensuite with a modern glass walk-in shower. You’ll also find another generous bedroom upstairs featuring its own lockable access to the full bathroom. Downstairs offers incredible flexibility with a fully developed basement featuring three large bedrooms, rec room, full bathroom, laundry area, and a stunning wet bar/kitchenette finished with the same upscale quality as the upstairs kitchen, making it ideal for entertaining, guests, teenagers, or extended family living. This home has undergone extensive renovations throughout including furnace, large hot water tank, ducting, copper wiring, siding, soffit, fascia, vinyl windows, shingles, insulation, weeping tile, window wells, air conditioning, flooring, trim, paint, doors, light fixtures, bathrooms, sump pump, new water lines, updated plumbing lines, and two brand new backflow valves. Step outside and enjoy the private backyard with no rear neighbours, back lane access through the rear gate, spacious deck, and beautifully maintained outdoor space ready for summer evenings and family gatherings. Located in downtown Fort McMurray, you are minutes from schools, shopping, restaurants, parks, river trails, transit routes, and MacDonald Island Park. A rare opportunity to own a truly move-in ready home where the major upgrades and big-ticket expenses have already been taken care of for you. Request Your Private Showing Experience Today.
For sale
C$515,000
121 NW Demers Dr, Wood Buffalo, AB T9H 2B3
5beds
1,150sqft
Single Family Residence
Built in 1971
6,098 Square Feet Lot
$-- Zestimate®
C$448/sqft
C$-- HOA
What's special
Striking blue exteriorBeautiful curb appealModern open-concept layoutLarge bright windowsClean contemporary paletteQuartz countertopsStainless steel appliances
- 109 days
- 9
- 1
Zillow last checked:
Listing updated:
Listed by:
Alecssa Cerbo, Associate,
Royal Lepage Benchmark
Source: courtesy of Pillar9 System,MLS®#: A2311651 Originating MLS®#: Fort McMurray
Originating MLS®#: Fort McMurrayFacts & features
Interior
Bedrooms & bathrooms
- Bedrooms: 5
- Bathrooms: 3
- Full bathrooms: 3
Bedroom
- Level: Main
- Dimensions: 10`3" x 12`5"
Other
- Level: Main
- Dimensions: 14`3" x 11`2"
Bedroom
- Level: Basement
- Dimensions: 12`7" x 9`11"
Bedroom
- Level: Basement
- Dimensions: 12`6" x 13`9"
Bedroom
- Level: Basement
- Dimensions: 12`9" x 10`1"
Other
- Level: Main
- Dimensions: 10`3" x 4`11"
Other
- Level: Basement
- Dimensions: 8`7" x 4`11"
Other
- Level: Main
- Dimensions: 8`0" x 5`0"
Dining room
- Level: Main
- Dimensions: 9`8" x 9`6"
Other
- Level: Basement
- Dimensions: 8`9" x 16`4"
Game room
- Level: Basement
- Dimensions: 22`10" x 14`10"
Kitchen
- Level: Main
- Dimensions: 13`4" x 12`10"
Living room
- Level: Main
- Dimensions: 13`11" x 20`6"
Heating
- Forced Air
Cooling
- Central Air
Appliances
- Included: Dishwasher, Microwave, Range Hood, Refrigerator, Stove(s), Washer/Dryer
- Laundry: In Basement
Features
- Kitchen Island, Open Floorplan, Quartz Counters, Recessed Lighting, Separate Entrance, Storage, Sump Pump(s), Walk-In Closet(s), Wet Bar
- Flooring: Vinyl
- Windows: Vinyl Windows
- Basement: Full
- Has fireplace: No
Interior area
- Total interior livable area: 1,150 sqft
- Finished area above ground: 1,150
- Finished area below ground: 1,008
Video & virtual tour
Property
Parking
- Total spaces: 5
- Parking features: Additional Parking, Concrete, Driveway, Off Street, Parkade, Parking Pad, Single Garage Attached
- Attached garage spaces: 1
- Has uncovered spaces: Yes
Features
- Levels: One
- Stories: 1
- Patio & porch: Balcony(s), Front Porch, Patio
- Exterior features: Balcony, Private Entrance, Private Yard
- Fencing: Partial
- Frontage length: 0.00M 0`0"
Lot
- Size: 6,098 Square Feet
- Features: Back Lane, Back Yard, Front Yard, Lawn
Details
- Parcel number: 102171058
- Zoning: SCL1
Construction
Type & style
- Home type: SingleFamily
- Architectural style: Bungalow
- Property subtype: Single Family Residence
Materials
- Vinyl Siding
- Foundation: Concrete Perimeter
- Roof: Asphalt Shingle
Condition
- New construction: No
- Year built: 1971
Community & HOA
Community
- Features: Park, Playground, Sidewalks
- Subdivision: Downtown
HOA
- Has HOA: No
Location
- Region: Wood Buffalo
Financial & listing details
- Price per square foot: C$448/sqft
- Date on market: 5/16/2026
- Inclusions: FRIDGE, STOVE, DISHWASHER, MICROWAVE, RANGE HOOD, A/C, WASHER, DRYER, BASEMENT FRIDGE
Price history
Price history is unavailable.
Public tax history
Tax history is unavailable.
Climate risks
Neighborhood: T9H
Nearby schools
GreatSchools rating
No schools nearby
We couldn't find any schools near this home.

Similar homes
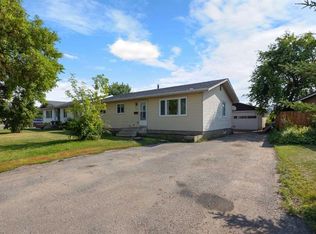
- C$535,0004 bd3 ba1.4k sqft158 SE Father Mercredi St, Wood Buffalo, AB T9H 2A7For Sale
 MLS ID #A2339262, Paige Cyr, Associate, The Agency North Central Alberta. courtesy of Pillar9 System
 - C$484,9007 bd4 ba1.7k sqft112 SW Hill Dr, Wood Buffalo, AB T9H 2B5For Sale
 MLS ID #A2309270, Fatima Mian, Associate Broker, Re/Max Connect. courtesy of Pillar9 System
 - C$429,9004 bd3 ba1.2k sqft13 NW McLeod St, Wood Buffalo, AB T9H 1Z4For Sale
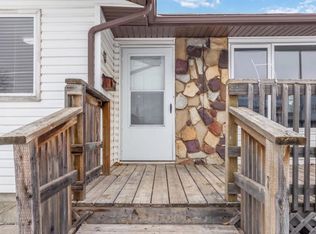 MLS ID #A2339609, Suzanne Anderson, Associate, Re/Max Connect. courtesy of Pillar9 System
 - C$490,0004 bd2 ba927 sqft525 NE Beacon Hill Dr, Wood Buffalo, AB T9H 2R4For Sale
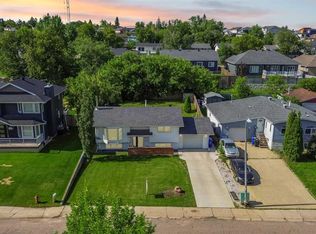 MLS ID #A2337462, Alecssa Cerbo, Associate, Royal Lepage Benchmark. courtesy of Pillar9 System
