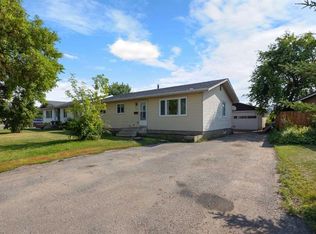
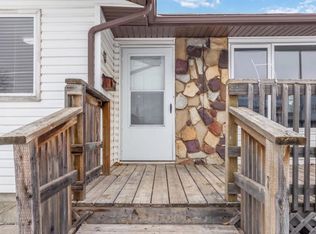
Welcome to 112 Hill Drive, where ELEGANCE meets COMFORT in the heart of downtown! This beautifully RENOVATED bungalow offers 1,718.69 SQ FT of living space and sits on a massive 8,200 SQ FT lot BACKING ONTO GREENBELT. This stunning home features 7 BEDROOMS, 4 BATHROOMS, and a SEPARATE ENTRANCE to the FULLY DEVELOPED BASEMENT with a FULL KITCHEN, currently generating rental income and offering excellent mortgage helper potential. The main floor showcases beautiful MAPLE HARDWOOD flooring with a MAHOGANY BORDER, adding an executive touch to the bright and spacious living area. The large Primary Bedroom offers plenty of space, a WALK IN CLOSET, and a 3 PIECE ENSUITE. Many recent upgrades have been completed, including an EXTRA GRAVEL PARKING PAD, making the already oversized driveway even larger. The DOUBLE DETACHED HEATED GARAGE, FIRE PIT, SHED, and huge landscaped backyard create the perfect setup for family living and entertaining. Enjoy summer evenings on the MASSIVE WEATHER TREATED DECK overlooking the private backyard. Located in a PRIME DOWNTOWN LOCATION, this home is within walking distance to schools, shopping, bus routes, parks, trails, and all amenities. Just a short stroll to the scenic Snye and vibrant downtown core, offering restaurants, entertainment, and recreation nearby. MOVE IN READY and truly a RARE FIND. Homes like this do not come up often. MUST SEE!
For sale
C$484,900
112 SW Hill Dr, Wood Buffalo, AB T9H 2B5
7beds
1,718sqft
Single Family Residence
Built in 1971
1.98 Acres Lot
$-- Zestimate®
C$282/sqft
C$-- HOA
What's special
- 118 days
- 2
- 0
Zillow last checked:
Listing updated:
Listed by:
Fatima Mian, Associate Broker,
Re/Max Connect
Source: courtesy of Pillar9 System,MLS®#: A2309270 Originating MLS®#: Fort McMurray
Originating MLS®#: Fort McMurrayFacts & features
Interior
Bedrooms & bathrooms
- Bedrooms: 7
- Bathrooms: 4
- Full bathrooms: 4
Bedroom
- Level: Main
- Dimensions: 13`10" x 14`0"
Bedroom
- Level: Main
- Dimensions: 10`6" x 9`11"
Bedroom
- Level: Main
- Dimensions: 10`6" x 10`5"
Other
- Level: Main
- Dimensions: 13`8" x 13`7"
Bedroom
- Level: Basement
- Dimensions: 11`3" x 12`5"
Bedroom
- Level: Basement
- Dimensions: 12`8" x 12`6"
Bedroom
- Level: Basement
- Dimensions: 8`10" x 16`8"
Other
- Level: Main
- Dimensions: 5`1" x 10`0"
Other
- Level: Basement
- Dimensions: 5`11" x 8`10"
Other
- Level: Main
- Dimensions: 5`2" x 8`1"
Other
- Level: Basement
- Dimensions: 11`4" x 4`11"
Dining room
- Level: Main
- Dimensions: 9`7" x 10`5"
Other
- Level: Basement
- Dimensions: 9`1" x 5`11"
Game room
- Level: Basement
- Dimensions: 19`5" x 30`10"
Kitchen
- Level: Main
- Dimensions: 15`2" x 13`10"
Kitchen
- Level: Basement
- Dimensions: 11`7" x 11`4"
Laundry
- Level: Basement
- Dimensions: 8`1" x 5`11"
Living room
- Level: Main
- Dimensions: 19`9" x 21`3"
Heating
- Forced Air, Natural Gas
Cooling
- None
Appliances
- Included: Dishwasher, Dryer, Microwave, Refrigerator, Stove(s), Washer
- Laundry: In Basement
Features
- Kitchen Island, Laminate Counters, See Remarks, Separate Entrance
- Flooring: Ceramic Tile, Hardwood
- Basement: Full
- Number of fireplaces: 1
- Fireplace features: Wood Burning
Interior area
- Total interior livable area: 1,718 sqft
- Finished area above ground: 1,718
- Finished area below ground: 1,587
Property
Parking
- Total spaces: 5
- Parking features: Double Garage Detached, Driveway, Garage Door Opener, Heated Garage, Insulated, Paved, RV Access/Parking
- Garage spaces: 2
- Has uncovered spaces: Yes
Features
- Levels: Bi-Level
- Stories: 1
- Patio & porch: Deck
- Exterior features: Private Yard
- Fencing: Partial
- Has view: Yes
- Frontage length: 0.00M 0`0"
Lot
- Size: 1.98 Acres
- Features: Back Yard, Backs on to Park/Green Space, Front Yard, Greenbelt, Landscaped, Many Trees, Views
Details
- Parcel number: 102171098
- Zoning: SCL1
Construction
Type & style
- Home type: SingleFamily
- Architectural style: Bungalow
- Property subtype: Single Family Residence
Materials
- Concrete, Vinyl Siding, Wood Frame
- Foundation: Concrete Perimeter
- Roof: Asphalt Shingle
Condition
- New construction: No
- Year built: 1971
Community & HOA
Community
- Features: Park, Playground, Sidewalks, Street Lights
- Subdivision: Downtown
HOA
- Has HOA: No
Location
- Region: Wood Buffalo
Financial & listing details
- Price per square foot: C$282/sqft
- Date on market: 5/8/2026
- Inclusions: 2 Fridges, 2 Microwave, 2 Dishwashers, Stove, Washer, Dryer
Price history
Price history is unavailable.
Public tax history
Tax history is unavailable.
Climate risks
Neighborhood: T9H
Nearby schools
GreatSchools rating
No schools nearby
We couldn't find any schools near this home.
- C$375,0004 bd2 ba1k sqft105 N Hill Dr, Wood Buffalo, AB T9H2B4For Sale
- C$369,9005 bd4 ba978 sqft104 SE Hill Dr, Wood Buffalo, AB T9H2B5For Sale

- C$515,0005 bd3 ba1.1k sqft121 NW Demers Dr, Wood Buffalo, AB T9H2B3For Sale

- C$535,0004 bd3 ba1.4k sqft158 SE Father Mercredi St, Wood Buffalo, AB T9H2A7For Sale

Similar homes
- C$535,0004 bd3 ba1.4k sqft158 SE Father Mercredi St, Wood Buffalo, AB T9H 2A7For SaleMLS ID #A2339262, Paige Cyr, Associate, The Agency North Central Alberta. courtesy of Pillar9 System
- C$515,0005 bd3 ba1.1k sqft121 NW Demers Dr, Wood Buffalo, AB T9H 2B3For SaleMLS ID #A2311651, Alecssa Cerbo, Associate, Royal Lepage Benchmark. courtesy of Pillar9 System
- C$369,9005 bd4 ba978 sqft104 SE Hill Dr, Wood Buffalo, AB T9H 2B5For SaleMLS ID #A2317246, Gail Bibeau, Associate Broker, Royal Lepage Benchmark. courtesy of Pillar9 System
- C$429,9004 bd3 ba1.2k sqft13 NW McLeod St, Wood Buffalo, AB T9H 1Z4For Sale
 MLS ID #A2339609, Suzanne Anderson, Associate, Re/Max Connect. courtesy of Pillar9 System
