This spacious 1,357 sq. ft. bungalow offers an ideal family home in the family-friendly neighbourhood of Dickensfield. Featuring five bedrooms and three bathrooms, the property has undergone a stunning exterior face lift, including a new roof, new stucco installation with paint, new windows, updated brickwork, modern exterior lighting, and refreshed decks. Inside, the home boasts a bright and functional layout with a sunken living room complete with a wood-burning fireplace. The sunny dinette flows seamlessly into the kitchen, which offers abundant cabinet and counter space along with a convenient breakfast bar. Additional main-floor highlights include three bedrooms, a three-piece master ensuite, a main-floor laundry room, and central air conditioning. The fully developed basement provides excellent additional living space with a large family room featuring a gas fireplace, two generously sized bedrooms, ample storage, and a three-piece updated bathroom. An attached double heated garage and a fully fenced, private backyard with mature trees complete the package. Conveniently located near bus stops, schools, parks, shopping, and the Thickwood golf course, this move-in-ready home offers quick possession. A wonderful opportunity for families seeking space, comfort, room to grow and make it your own.
For sale
C$499,900
106 S Cruickshank Rd, Wood Buffalo, AB T9K 1L3
5beds
1,379sqft
Single Family Residence
Built in 1982
6,098 Square Feet Lot
$-- Zestimate®
C$363/sqft
C$-- HOA
What's special
- 72 days
- 6
- 0
Zillow last checked:
Listing updated:
Listed by:
Victoria Huntley, Associate,
Coldwell Banker United
Source: courtesy of Pillar9 System,MLS®#: A2322648 Originating MLS®#: Fort McMurray
Originating MLS®#: Fort McMurrayFacts & features
Interior
Bedrooms & bathrooms
- Bedrooms: 5
- Bathrooms: 3
- Full bathrooms: 3
Bedroom
- Level: Main
- Dimensions: 10`5" x 9`3"
Bedroom
- Level: Main
- Dimensions: 13`8" x 11`1"
Other
- Level: Main
- Dimensions: 16`0" x 11`5"
Bedroom
- Level: Basement
- Dimensions: 11`10" x 10`11"
Bedroom
- Level: Basement
- Dimensions: 13`2" x 13`3"
Other
- Level: Main
- Dimensions: 6`5" x 8`0"
Other
- Level: Basement
- Dimensions: 9`8" x 9`0"
Other
- Level: Main
- Dimensions: 5`5" x 8`1"
Dining room
- Level: Main
- Dimensions: 12`2" x 10`6"
Foyer
- Level: Main
- Dimensions: 11`0" x 8`8"
Other
- Level: Basement
- Dimensions: 15`8" x 8`8"
Game room
- Level: Basement
- Dimensions: 27`10" x 26`5"
Kitchen
- Level: Main
- Dimensions: 11`10" x 10`10"
Laundry
- Level: Main
- Dimensions: 8`0" x 5`4"
Living room
- Level: Main
- Dimensions: 12`5" x 18`3"
Storage
- Level: Basement
- Dimensions: 9`9" x 6`9"
Heating
- Forced Air
Cooling
- Central Air
Appliances
- Included: Dishwasher, Dryer, Microwave, Refrigerator, Stove(s), Washer
- Laundry: Main Level
Features
- See Remarks
- Flooring: Carpet, Linoleum
- Windows: Vinyl Windows
- Basement: Full
- Number of fireplaces: 2
- Fireplace features: Gas, Wood Burning
Interior area
- Total interior livable area: 1,379 sqft
Property
Parking
- Total spaces: 5
- Parking features: Double Garage Attached, Parking Pad, RV Access/Parking
- Attached garage spaces: 2
- Has uncovered spaces: Yes
Features
- Levels: One
- Stories: 1
- Patio & porch: Deck, See Remarks
- Exterior features: Fire Pit, Storage
- Fencing: Fenced
- Frontage length: 12.50M 41`0"
Lot
- Size: 6,098 Square Feet
- Features: Back Yard
Details
- Parcel number: 102169684
- Zoning: R1
Construction
Type & style
- Home type: SingleFamily
- Architectural style: Bungalow
- Property subtype: Single Family Residence
Materials
- See Remarks, Stucco
- Roof: Asphalt Shingle
Condition
- New construction: No
- Year built: 1982
Community & HOA
Community
- Features: Other, Park, Playground, Sidewalks, Street Lights
- Subdivision: Dickinsfield
HOA
- Has HOA: No
Location
- Region: Wood Buffalo
Financial & listing details
- Price per square foot: C$363/sqft
- Date on market: 6/19/2026
- Date available: 09/25/2026
- Inclusions: Neg.
Price history
Price history is unavailable.
Public tax history
Tax history is unavailable.
Climate risks
Neighborhood: T9K
Nearby schools
GreatSchools rating
No schools nearby
We couldn't find any schools near this home.
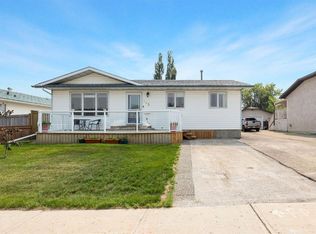
- C$479,9004 bd3 ba1.1k sqft105 N Oaks Cres, Wood Buffalo, AB T9K1M4For Sale
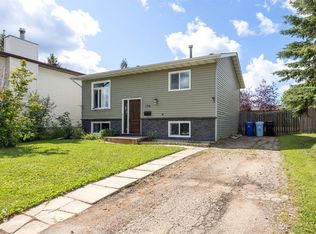
- C$400,0003 bd2 ba723 sqft134 E Farrell Bay, Wood Buffalo, AB T9K1N8For Sale
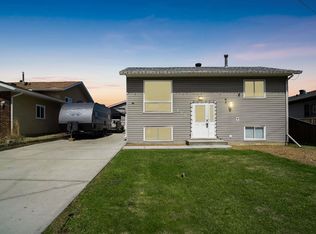
- C$435,0004 bd2 ba830 sqft110 NE Parmenter Cres, Wood Buffalo, AB T9K1L8For Sale
- C$--2 bd2 ba1.2k sqft921 AA Thickwood Blvd, Wood Buffalo, AB T9H5R6Off Market

Similar homes
- C$479,9004 bd3 ba1.1k sqft105 N Oaks Cres, Wood Buffalo, AB T9K 1M4For SaleMLS ID #A2332010, Tam Nguyen, Associate, Exp Realty. courtesy of Pillar9 System
- C$464,9004 bd2 ba1.2k sqft286 SW Kennedy Bay, Wood Buffalo, AB T9K 1P7For Sale
 MLS ID #A2334671, Colin Hartigan, Broker, Coldwell Banker United. courtesy of Pillar9 System
 - C$480,0004 bd3 ba1.2k sqft303 N Cornwall Dr, Wood Buffalo, AB T9K 1G7For Sale
 MLS ID #A2323552, Jennifer Fahey, Associate, Royal Lepage Benchmark. courtesy of Pillar9 System
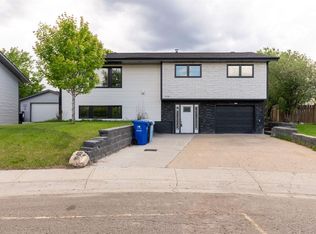
 - C$499,9003 bd3 ba1.3k sqft113 NE Dundas Rd, Wood Buffalo, AB T9K 1B8For Sale
 MLS ID #A2321768, Lana Hulan, Associate, Coldwell Banker United. courtesy of Pillar9 System
