Welcome to 146 McConachie Crescent – the total package! This updated bungalow in the heart of Dickinsfield checks all the boxes — 5 bedrooms, 2.5 bathrooms, a fully finished basement with a separate entrance, a heated double garage, and loads of parking for all your toys. Sitting on an oversized 6,216 sq ft. Lot, you’ve got a long concrete driveway that can fit multiple vehicles, plus room for your RV, boat, trailer — you name it. The garage is heated, has 220v power, workbenches, and shelving already set up. Over the last two years, this home has seen some serious updates: • New shingles (2022) • New sliding glass door and side window • Fresh grey and black exterior paint • New luxury vinyl plank floors • New stainless steel appliances • New light fixtures • Fresh paint throughout Inside, the kitchen’s been freshened up with painted cabinetry, a custom epoxy countertop that really pops, a white tile backsplash, and new gray tile floors. Off the kitchen, you’ll find a new patio door that leads you out to a levelled concrete patio — ready for summer hangouts. The main floor offers three bedrooms, including the primary bedroom with its own updated 2-piece ensuite. The main bathroom’s been completely redone, too, featuring a floating vanity, LED mirror, tile-shrouded tub, and black fixtures for a modern look. Bonus: there’s even a 2-in-1 washer/dryer right on the main level to keep things easy. Tucked behind a custom barn door, you’ll find access to the basement, where the upgrades keep coming. Downstairs offers two more good-sized bedrooms, a family room, a wet bar/kitchenette with full fridge and cabinetry, a second laundry hookup, and another updated 4-piece bathroom. It’s a perfect setup for roommates, family, or even guests who want their own space. The backyard is fully fenced, there’s a storage shed, and the garage is ready for whatever you need—tools, projects, or just keeping your truck warm in winter. You’re also steps away from Birchwood Trails, parks, schools, and a handy little shopping plaza with a convenience store, gas station, pizza place — everything you need close by. If you’re looking for an affordable, move-in-ready home with many updates and plenty of space, this is the one.
For sale
C$459,000
146 S McConachie Cres, Wood Buffalo, AB T9K 1K7
5beds
1,056sqft
Single Family Residence
Built in 1981
6,098 Square Feet Lot
$-- Zestimate®
C$434/sqft
C$-- HOA
What's special
Heated double garageLoads of parkingNew stainless steel appliancesNew light fixturesFresh paint throughoutCustom epoxy countertopWhite tile backsplash
- 41 days
- 8
- 1
Zillow last checked:
Listing updated:
Listed by:
William Clarke, Associate,
Re/Max Connect
Source: courtesy of Pillar9 System,MLS®#: A2331353 Originating MLS®#: Fort McMurray
Originating MLS®#: Fort McMurrayFacts & features
Interior
Bedrooms & bathrooms
- Bedrooms: 5
- Bathrooms: 3
- Full bathrooms: 2
- 1/2 bathrooms: 1
Bedroom
- Level: Main
- Dimensions: 9`3" x 9`8"
Bedroom
- Level: Basement
- Dimensions: 11`6" x 8`10"
Bedroom
- Level: Main
- Dimensions: 15`8" x 11`0"
Other
- Level: Main
- Dimensions: 12`5" x 9`11"
Bedroom
- Level: Basement
- Dimensions: 11`4" x 9`9"
Other
- Level: Main
- Dimensions: 4`10" x 4`9"
Other
- Level: Basement
- Dimensions: 11`6" x 4`9"
Other
- Level: Main
- Dimensions: 7`3" x 4`9"
Dining room
- Level: Main
- Dimensions: 11`3" x 6`3"
Other
- Level: Basement
- Dimensions: 5`11" x 5`6"
Game room
- Level: Basement
- Dimensions: 15`6" x 21`1"
Kitchen
- Level: Main
- Dimensions: 11`3" x 10`2"
Living room
- Level: Main
- Dimensions: 12`10" x 9`11"
Other
- Level: Basement
- Dimensions: 11`6" x 5`6"
Storage
- Level: Basement
- Dimensions: 6`7" x 15`6"
Heating
- Forced Air
Cooling
- Central Air
Appliances
- Included: Dishwasher, Dryer, Microwave, Refrigerator, Stove(s), Washer
- Laundry: Lower Level, Main Level
Features
- Pantry, See Remarks, Storage, Wet Bar
- Flooring: Hardwood, Vinyl
- Windows: Window Coverings
- Basement: Full
- Has fireplace: No
Interior area
- Total interior livable area: 1,056 sqft
Property
Parking
- Total spaces: 6
- Parking features: Concrete, Double Garage Detached, Garage Faces Front, Parking Pad, RV Access/Parking
- Garage spaces: 2
- Has uncovered spaces: Yes
Features
- Levels: One
- Stories: 1
- Patio & porch: Patio
- Exterior features: Storage
- Fencing: Partial
- Frontage length: 16.46M 54`0"
Lot
- Size: 6,098 Square Feet
- Features: Back Yard, Front Yard, Landscaped
Details
- Parcel number: 113629020
- Zoning: R1
Construction
Type & style
- Home type: SingleFamily
- Architectural style: Bungalow
- Property subtype: Single Family Residence
Materials
- Wood Siding
- Foundation: Concrete Perimeter
- Roof: Asphalt Shingle
Condition
- New construction: No
- Year built: 1981
Community & HOA
Community
- Features: Playground, Street Lights
- Subdivision: Dickinsfield
HOA
- Has HOA: No
Location
- Region: Wood Buffalo
Financial & listing details
- Price per square foot: C$434/sqft
- Date on market: 7/23/2026
- Inclusions: NA
Price history
Price history is unavailable.
Public tax history
Tax history is unavailable.
Climate risks
Neighborhood: T9K
Nearby schools
GreatSchools rating
No schools nearby
We couldn't find any schools near this home.
- C$424,9004 bd2 ba1k sqft177 NW Leigh Cres, Wood Buffalo, AB T9K1K2For Sale

- C$435,0004 bd2 ba830 sqft110 NE Parmenter Cres, Wood Buffalo, AB T9K1L8For Sale
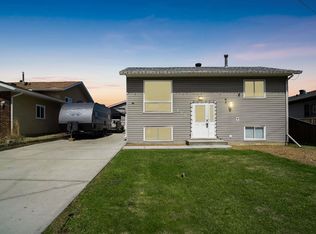
- C$480,0004 bd3 ba1.2k sqft303 N Cornwall Dr, Wood Buffalo, AB T9K1G7For Sale

- C$875,0004 bd3 ba3.5k sqft118 SW Dickins Close, Wood Buffalo, AB T9K1X5For Sale

Similar homes
- C$429,5004 bd3 ba1.2k sqft198 N Bird Cres, Wood Buffalo, AB T9H 4T3For Sale
 MLS ID #A2339681, Colin Hartigan, Broker, Coldwell Banker United. courtesy of Pillar9 System
 - C$424,9004 bd2 ba1k sqft177 NW Leigh Cres, Wood Buffalo, AB T9K 1K2For SaleMLS ID #A2336840, Lyn Pauls, Associate, Coldwell Banker United. courtesy of Pillar9 System
- C$435,0004 bd2 ba830 sqft110 NE Parmenter Cres, Wood Buffalo, AB T9K 1L8For SaleMLS ID #A2315541, Alecssa Cerbo, Associate, Royal Lepage Benchmark. courtesy of Pillar9 System
- C$464,9004 bd2 ba1.2k sqft286 SW Kennedy Bay, Wood Buffalo, AB T9K 1P7For Sale
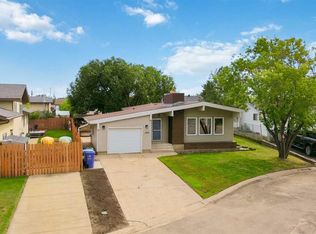 MLS ID #A2334671, Colin Hartigan, Broker, Coldwell Banker United. courtesy of Pillar9 System
