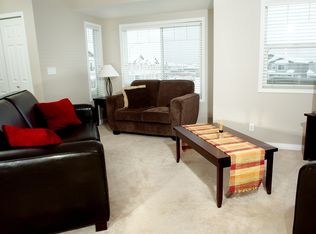
Welcome to this spacious 3-bedroom townhouse in the heart of Timberlea, offering a fantastic location close to schools, parks, shopping, restaurants and other everyday amenities. The main floor features updated laminate flooring throughout and a bright, comfortable living space with patio doors leading to the rear patio and grassy area—perfect for enjoying your morning coffee or summer evenings. The kitchen offers plenty of cabinetry and counter space, along with stainless steel appliances and a tile backsplash. A convenient 2-piece bathroom completes the main level. Upstairs you’ll find three generous bedrooms with newly painted neutral walls, including a spacious primary bedroom with access to a full 4-piece bathroom. The partially finished basement adds even more usable living space with a large family/rec room, laundry and plenty of storage, while still offering an opportunity to customize the remaining space to suit your needs. Outside, enjoy a rear deck and the convenience of two assigned parking stalls. Condo fees include water. Whether you’re a first-time buyer, investor or simply looking for an affordable home with plenty of space in a well-established Timberlea neighbourhood, this property is definitely worth a look. Affordable, spacious and conveniently located close to schools and shopping.
For sale
C$239,900
100 NE Saint Laurent Way #70, Wood Buffalo, AB T9K 2R4
3beds
1,209sqft
Townhouse
Built in 2004
-- sqft lot
$-- Zestimate®
C$198/sqft
C$463/mo HOA
What's special
Updated laminate flooring throughoutBright comfortable living spaceStainless steel appliancesTile backsplashThree generous bedroomsNewly painted neutral wallsSpacious primary bedroom
- 7 days
- 1
- 0
Zillow last checked:
Listing updated:
Listed by:
Kathy Bowers, Broker,
3% Realty Fort Mcmurray
Source: courtesy of Pillar9 System,MLS®#: A2338421 Originating MLS®#: Fort McMurray
Originating MLS®#: Fort McMurrayFacts & features
Interior
Bedrooms & bathrooms
- Bedrooms: 3
- Bathrooms: 2
- Full bathrooms: 1
- 1/2 bathrooms: 1
Other
- Level: Second
- Dimensions: 11`10" x 12`6"
Bedroom
- Level: Second
- Dimensions: 9`11" x 13`1"
Bedroom
- Level: Second
- Dimensions: 8`11" x 10`6"
Other
- Level: Main
- Dimensions: 4`5" x 6`4"
Other
- Level: Second
- Dimensions: 5`5" x 7`10"
Dining room
- Level: Main
- Dimensions: 8`10" x 7`6"
Game room
- Level: Basement
- Dimensions: 18`8" x 26`8"
Kitchen
- Level: Main
- Dimensions: 10`4" x 9`3"
Laundry
- Level: Basement
- Dimensions: 9`8" x 21`1"
Living room
- Level: Main
- Dimensions: 19`2" x 10`6"
Heating
- Forced Air
Cooling
- Central Air
Appliances
- Included: Dishwasher, Electric Stove, Refrigerator, Washer/Dryer
- Laundry: In Basement
Features
- Laminate Counters
- Flooring: Carpet, Laminate
- Windows: Vinyl Windows
- Basement: Full
- Has fireplace: No
- Common walls with other units/homes: 2+ Common Walls
Interior area
- Total interior livable area: 1,209 sqft
Video & virtual tour
Property
Parking
- Total spaces: 2
- Parking features: Parking Pad, Assigned
- Has uncovered spaces: Yes
Features
- Levels: Two,2 Storey
- Stories: 1
- Patio & porch: See Remarks
- Exterior features: Other
- Fencing: None
Lot
- Features: Back Yard, Landscaped
Details
- Parcel number: 113607879
- Zoning: R3
Construction
Type & style
- Home type: Townhouse
- Property subtype: Townhouse
- Attached to another structure: Yes
Materials
- Vinyl Siding, Wood Frame
- Foundation: Concrete Perimeter
- Roof: Asphalt
Condition
- New construction: No
- Year built: 2004
Community & HOA
Community
- Features: Park
- Subdivision: Timberlea
HOA
- Has HOA: Yes
- Amenities included: Parking, Snow Removal, Visitor Parking
- Services included: Common Area Maintenance, Parking, Professional Management, Reserve Fund Contributions, Snow Removal, Trash
- HOA fee: C$463 monthly
Location
- Region: Wood Buffalo
Financial & listing details
- Price per square foot: C$198/sqft
- Date on market: 8/25/2026
- Inclusions: N/a
Price history
Price history is unavailable.
Public tax history
Tax history is unavailable.
Climate risks
Neighborhood: T9K
Nearby schools
GreatSchools rating
No schools nearby
We couldn't find any schools near this home.
- C$249,9004 bd3 ba1k sqft100 E Saint Laurent Way #5, Wood Buffalo, AB T9K2R4For Sale

- C$415,0004 bd4 ba1.3k sqft130 NW Saint Laurent Way, Wood Buffalo, AB T9K2K2For Sale

- C$--2 bd2 ba1k sqft262 Powder Dr #2-BEDROOM, Wood Buffalo, AB T9K0J1Off Market
- C$--2 bd2 ba1.2k sqft262 Powder Dr #8E7A7BCDB, Wood Buffalo, AB T9K0J1Off Market
Similar homes
- C$249,9004 bd3 ba1k sqft100 E Saint Laurent Way #5, Wood Buffalo, AB T9K 2R4For SaleMLS ID #A2330978, Andrea Bergen, Associate, Exp Realty. courtesy of Pillar9 System
- C$245,0003 bd1 ba1.3k sqft269 SW McKinlay Cres, Wood Buffalo, AB T9K 2M9For Sale
 MLS ID #A2338213, Salena Bocas, Associate, People 1st Realty . courtesy of Pillar9 System
 - C$249,8883 bd4 ba1.6k sqft105 S Loutit Rd #808, Wood Buffalo, AB T9K 2N5For Sale
 MLS ID #A2335997, Lisa Hartigan, Associate, Coldwell Banker United. courtesy of Pillar9 System
 - C$240,0003 bd2 ba943 sqft101 NE Black Bear Cres, Wood Buffalo, AB T9K 2H4For Sale
 MLS ID #A2325074, Bryan Seredynski, Associate, Exp Realty. courtesy of Pillar9 System
