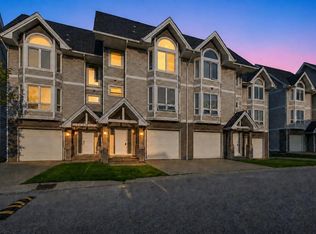
Welcome to this beautiful townhouse offering the perfect combination of space, comfort and style. Featuring 2 spacious bedrooms, each with a full ensuite bathroom, this home is ideal for first time buyers, investors or those looking to downsize without compromising quality. The bright and modern interior showcases quartz countertops, new flooring (NO CARPET), freshly painted, large island, 2 piece guest bath on main floor and balcony with gas line for summer bbq. The open concept layout creates a warm and inviting atmosphere, perfect for everyday living and for entertaining. This move in ready home is completed with a double attached garage, central vac, central air, in-floor heating and is located in a prime area that is close to all amenities
New construction
C$304,500
141 NW Fontaine Cres #41, Fort McMurray, AB T9H 0C9
2beds
1,462sqft
Townhouse
Built in 2013
87 Square Feet Lot
$-- Zestimate®
C$208/sqft
C$325/mo HOA
What's special
Bright and modern interiorQuartz countertopsFreshly paintedLarge islandOpen concept layoutDouble attached garageCentral vac
- 92 days
- 2
- 0
Zillow last checked:
Listing updated:
Listed by:
Erin Clarke, Associate,
Alberta Property Management
Source: courtesy of Pillar9 System,MLS®#: A2316582 Originating MLS®#: Fort McMurray
Originating MLS®#: Fort McMurrayFacts & features
Interior
Bedrooms & bathrooms
- Bedrooms: 2
- Bathrooms: 3
- Full bathrooms: 2
- 1/2 bathrooms: 1
Other
- Level: Third
- Dimensions: 13`6" x 13`2"
Bedroom
- Level: Third
- Dimensions: 13`2" x 10`11"
Other
- Level: Second
- Dimensions: 6`1" x 5`0"
Other
- Level: Third
- Dimensions: 8`3" x 7`10"
Other
- Level: Third
- Dimensions: 9`5" x 4`11"
Dinette
- Level: Second
- Dimensions: 12`8" x 7`10"
Foyer
- Level: Main
- Dimensions: 8`3" x 4`4"
Other
- Level: Second
- Dimensions: 6`1" x 5`11"
Kitchen
- Level: Second
- Dimensions: 13`3" x 10`4"
Living room
- Level: Second
- Dimensions: 18`3" x 11`10"
Office
- Level: Main
- Dimensions: 8`3" x 6`5"
Heating
- Forced Air, Natural Gas
Cooling
- Central Air
Appliances
- Included: Dishwasher, Garage Control(s), Microwave, Refrigerator, Stove(s), Washer/Dryer Stacked
- Laundry: In Unit
Features
- Closet Organizers, Kitchen Island, No Smoking Home, Quartz Counters, See Remarks
- Flooring: Ceramic Tile, Laminate
- Windows: Window Coverings
- Basement: None
- Has fireplace: No
- Common walls with other units/homes: 2+ Common Walls
Interior area
- Total interior livable area: 1,462 sqft
Video & virtual tour
Property
Parking
- Total spaces: 2
- Parking features: Double Garage Attached, Attached Garage
- Attached garage spaces: 2
Features
- Levels: Two
- Stories: 1
- Patio & porch: Deck
- Exterior features: Balcony, BBQ gas line
- Fencing: None
- Frontage length: 0.00M 0`0"
Lot
- Size: 87 Square Feet
- Features: Landscaped
Details
- Parcel number: 102219031
- Zoning: LBLR4
Construction
Type & style
- Home type: Townhouse
- Property subtype: Townhouse
Materials
- Concrete, Vinyl Siding
- Foundation: Concrete Perimeter
- Roof: Asphalt Shingle
Condition
- New construction: Yes
- Year built: 2013
Community & HOA
Community
- Features: Street Lights
- Subdivision: Downtown
HOA
- Has HOA: Yes
- Amenities included: Park, Trash
- Services included: Common Area Maintenance, Maintenance Grounds, Professional Management, Reserve Fund Contributions, Sewer, Snow Removal, Trash, Water
- HOA fee: C$325 monthly
Location
- Region: Fort Mcmurray
Financial & listing details
- Price per square foot: C$208/sqft
- Date on market: 6/1/2026
- Inclusions: N/A
Price history
Price history is unavailable.
Public tax history
Tax history is unavailable.
Climate risks
Neighborhood: T9H
Nearby schools
GreatSchools rating
No schools nearby
We couldn't find any schools near this home.
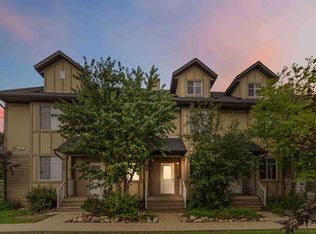
- C$285,0003 bd3 ba1.7k sqft137 SE Fontaine Cres #20, Wood Buffalo, AB T9H0C3For Sale
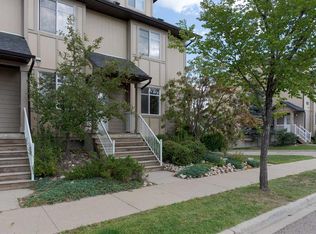
- C$295,9002 bd3 ba1.3k sqft136 S Fontaine Cres #7, Wood Buffalo, AB T9H0C3For Sale
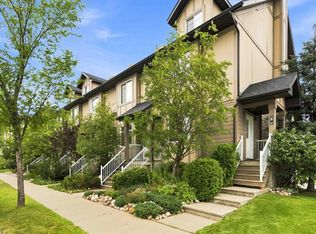
- C$299,8883 bd3 ba1.7k sqft136 SW Fontaine Cres #8, Wood Buffalo, AB T9H0C3For Sale
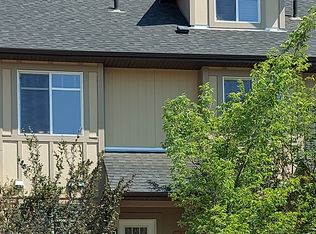
- C$--2 bd3 ba1.3k sqft136 SW Fontaine Cres #3, Wood Buffalo, AB T9H0C3Off Market
Similar homes
- C$299,8883 bd3 ba1.7k sqft136 SW Fontaine Cres #8, Wood Buffalo, AB T9H 0C3For SaleMLS ID #A2335280, Lisa Hartigan, Associate, Coldwell Banker United. courtesy of Pillar9 System
- C$285,0003 bd3 ba1.7k sqft137 SE Fontaine Cres #20, Wood Buffalo, AB T9H 0C3For SaleMLS ID #A2339711, Scott Campbell, Associate, Coldwell Banker United. courtesy of Pillar9 System
- C$309,9003 bd3 ba1.5k sqft98 S Wilson Dr #15, Wood Buffalo, AB T9H 0A1For Sale
 MLS ID #A2324507, Bryan Seredynski, Associate, Exp Realty. courtesy of Pillar9 System
 - C$319,9003 bd4 ba1.4k sqft97 N Wilson Dr #18, Wood Buffalo, AB T9H 0A3For Sale
 MLS ID #A2338539, Jeromy Laporte, Associate, Exp Realty. courtesy of Pillar9 System
