Welcome to this well-refined 3-storey home nestled in the quiet Long Boat Landing that is VALUE PACKED. Offering 3 bedrooms and 2.5 bathrooms, the layout is both practical and comfortable. The main level features an open design with new premium flooring, a wrap-around island and eat-up breakfast bar, creating an inviting space for daily meals and casual gatherings that blends seamlessly into the living areas. A bright dining area, big enough for your favourite dinner traditions. Sun coming from both ends of the main level, makes this level feel like home. The secondary floor has 2 large bedrooms and a full bath along with a den that can be utilized as a play room or office. The entire top level is dedicated to a spacious master retreat with your own walk-in closet and en-suite bathroom. Additional highlights include a massive double tandem garage with ample room for vehicles and storage, air conditioning for year-round comfort, and a private patio perfect for outdoor relaxing. Situated in a peaceful pocket of downtown, you have numerous parks in the vicinity, with shopping, trails and trees all around you! Condo fees include water, sewer, garage, insurance, landscaping and common-area maintenance and professional management. Take advantage of this MOVE-IN-READY opportunity!
For sale
C$285,000
137 SE Fontaine Cres #20, Wood Buffalo, AB T9H 0C3
3beds
1,761sqft
Townhouse
Built in 2012
-- sqft lot
$-- Zestimate®
C$162/sqft
C$638/mo HOA
What's special
New premium flooringBright dining areaSpacious master retreatWalk-in closetEn-suite bathroom
- 8 days
- 2
- 0
Zillow last checked:
Listing updated:
Listed by:
Scott Campbell, Associate,
Coldwell Banker United
Source: courtesy of Pillar9 System,MLS®#: A2339711 Originating MLS®#: Fort McMurray
Originating MLS®#: Fort McMurrayFacts & features
Interior
Bedrooms & bathrooms
- Bedrooms: 3
- Bathrooms: 3
- Full bathrooms: 2
- 1/2 bathrooms: 1
Bedroom
- Level: Second
- Dimensions: 12`11" x 13`6"
Bedroom
- Level: Second
- Dimensions: 11`4" x 12`6"
Other
- Level: Third
- Dimensions: 11`4" x 23`2"
Other
- Level: Main
- Dimensions: 4`11" x 5`0"
Other
- Level: Second
- Dimensions: 7`7" x 5`0"
Other
- Level: Third
- Dimensions: 4`11" x 7`7"
Dining room
- Level: Main
- Dimensions: 15`3" x 8`8"
Family room
- Level: Second
- Dimensions: 11`5" x 9`6"
Kitchen
- Level: Main
- Dimensions: 11`7" x 14`1"
Living room
- Level: Main
- Dimensions: 10`0" x 18`11"
Heating
- Forced Air
Cooling
- Central Air
Appliances
- Included: Dishwasher, Dryer, Microwave, Refrigerator, Stove(s), Washer
- Laundry: Main Level
Features
- Breakfast Bar, Built-in Features, Open Floorplan, Storage, Walk-In Closet(s)
- Flooring: Carpet
- Has fireplace: No
- Common walls with other units/homes: 2+ Common Walls
Interior area
- Total interior livable area: 1,761 sqft
Video & virtual tour
Property
Parking
- Total spaces: 2
- Parking features: Covered, Driveway, Off Street, Parking Pad, Single Garage Attached, Assigned
- Attached garage spaces: 2
- Has uncovered spaces: Yes
Features
- Levels: Three Or More,3 (or more) Storey
- Stories: 1
- Patio & porch: Balcony(s), Enclosed, Front Porch
- Exterior features: Balcony, BBQ gas line
- Fencing: None
Lot
- Features: Few Trees
Details
- Parcel number: 113506943
- Zoning: LBLR4
Construction
Type & style
- Home type: Townhouse
- Property subtype: Townhouse
Materials
- Mixed, Vinyl Siding
- Foundation: Concrete Perimeter
- Roof: Asphalt Shingle
Condition
- New construction: No
- Year built: 2012
Utilities & green energy
- Utilities for property: Fiber Optics Available
Community & HOA
Community
- Features: Sidewalks, Street Lights
- Subdivision: Downtown
HOA
- Has HOA: Yes
- Amenities included: Snow Removal, Trash, Visitor Parking
- Services included: Insurance, Sewer, Trash, Water
- HOA fee: C$638 monthly
Location
- Region: Wood Buffalo
Financial & listing details
- Price per square foot: C$162/sqft
- Date on market: 8/25/2026
- Date available: 09/21/2026
- Inclusions: N/A
Price history
Price history is unavailable.
Public tax history
Tax history is unavailable.
Climate risks
Neighborhood: T9H
Nearby schools
GreatSchools rating
No schools nearby
We couldn't find any schools near this home.
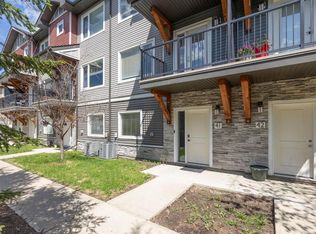
- C$304,5002 bd3 ba1.4k sqft141 NW Fontaine Cres #41, Fort McMurray, AB T9H0C9New Construction
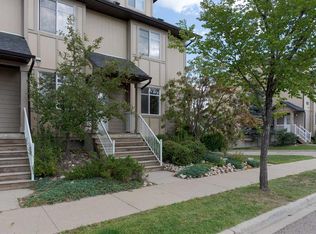
- C$295,9002 bd3 ba1.3k sqft136 S Fontaine Cres #7, Wood Buffalo, AB T9H0C3For Sale
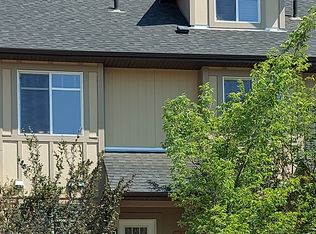
- C$--2 bd3 ba1.3k sqft136 SW Fontaine Cres #3, Wood Buffalo, AB T9H0C3Off Market
- C$309,0003 bd3 ba1.1k sqft140 W Fontaine Cres #2, Wood Buffalo, AB T9H0C9For Sale

Similar homes
- C$304,5002 bd3 ba1.4k sqft141 NW Fontaine Cres #41, Fort McMurray, AB T9H 0C9New ConstructionMLS ID #A2316582, Erin Clarke, Associate, Alberta Property Management. courtesy of Pillar9 System
- C$314,8883 bd3 ba1.5k sqft400 E Silin Forest Rd #149, Wood Buffalo, AB T9H 3S5For Sale
 MLS ID #A2337189, Lisa Hartigan, Associate, Coldwell Banker United. courtesy of Pillar9 System
 - C$299,9003 bd3 ba1.6k sqft120 SW Greenwich Ln, Wood Buffalo, AB T9H 3Z1For Sale
 MLS ID #A2337429, Suzanne Anderson, Associate, Re/Max Connect. courtesy of Pillar9 System
 - C$269,9003 bd3 ba1.3k sqft134 S Wylie Pl, Wood Buffalo, AB T9H 4R4For Sale
 MLS ID #A2332988, Ria Dickason, Associate, Coldwell Banker United. courtesy of Pillar9 System
