Skip main navigation
Off market
  • Price Unknown

    401 Athabasca Ave #1025506, Wood Buffalo, AB T9J 0A1

    3beds
    1,260sqft
    Apartment
    Built in 2019
    -- sqft lot
    $-- Zestimate®
    C$--/sqft
    C$2,459 Estimated rent

    Home value

    Not available

    Estimated sales range

    Not available

    Not available

    Loading
    Loading...

    Owner options

    List your home for rent

    C$2,459/mo

    Rent Zestimate®

    Find your next renter with Zillow Rental Manager. Plus, with online applications, you can quickly screen prospective tenants – for free.

    Learn more

    C$2,459/mo

    Rent Zestimate®

    Refinance and save

    Refinancing to a lower rate could help reduce your monthly payments and save thousands over the life of the loan.

    See today's rates

    Explore your selling options

    Work with a Zillow partner agent

    Leverage their expertise and Zillow's premium Showcase listings to get your home seen by more buyers.

    Get started

    List with your own agent

    Get your home in front of millions of buyers by listing it on Zillow.

    Learn how to do it

    Sell it yourself

    Take full control of how buyers see your home on Zillow by listing For Sale by Owner (FSBO).

    List your home

    What's special

    Double garageUpscale finishesOutdoor play areaPrivate yardCeiling fanDouble car garageWasher in suite


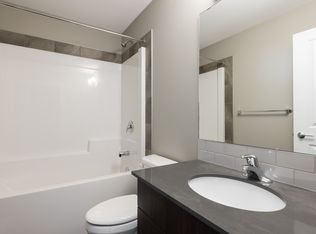
    About**Don't Pay Until 2026 Welcome to Ravine Park, the townhome community located in the Abasand neighborhood of Fort McMurray. Ravine Park offers a fantastic selection of beautiful 3-bedroom, 2.5 bathroom townhomes with double garage and upscale finishes These townhomes feature a spacious layout with over 1,250 square feet of living space. The community is adjacent to a school, providing easy access to education for families. Residents can also enjoy the proximity to parkland, offering opportunities for outdoor activities and leisure. Townhomes Feature Each Townhome offers 3 Bedrooms and 2.5 baths Spacious kitchen with an eating bar Large living room, perfect for relaxation and entertaining guests The main floor features a convenient 2-piece bathroom, second floor has a 4-piece bathroom and a private 3-piece ensuite with a glass shower. Full dining nook off the kitchen big enough for family dinners! Modern finishes throughout such as stainless steel apliances, wide plank floors, plush carpets in bedrooms, granite counters and so much more! Double Insulated garage with a hose bib, providing a convenient space for vehicle parking and storage. Large double pad in front of the garage, allowing parking for up to 4 vehicles. Ravine Park Amenity Centre includes a spacious Gym for working out Rent Includes Water. Ravine Park Townhome Rentals is proudly professionally managed by McLeod Realty & Management Ltd. a full service agency licensed in Alberta by the Real Estate Council of Alberta. Disclaimer: All prices and incentives are subject to change without notice. Please enquire with the Community Manager to confirm rates and availability prior to applying. E.&O.E. Community Amenities On-site staff Convenience store Outdoor play area Private yard Public transit Shopping nearby Parks nearby Schools nearby No Smoking allowed Bike Path/Trail Bus Stop Deck Courtyard Ceiling Fan Double Car Garage Suite Amenities Fridge Stove Washer in suite Dishwasher available Hardwood floors Ensuite bathroom Individual thermostats Park views Dryer in suite Cable ready Window coverings Internet ready Dishwasher Balcony Garage Utilities Included Water

    This property is not currently displayed as for sale or rent on Zillow. This may be different from what's on other websites or public sources.
    Zillow last checked:

    Listing updated:

    Source: Zillow Rentals

    Facts & features

    Interior

    Bedrooms & bathrooms
    • Bedrooms: 3
    • Bathrooms: 3
    • Full bathrooms: 2
    • 1/2 bathrooms: 1
    Appliances
    • Included: Dryer, Washer
    • Laundry: In Unit
    Features
    • Flooring: Hardwood
    Interior area
    • Total interior livable area: 1,260 sqft

    Property

    Parking
    • Total spaces: 2
    • Details: Contact manager
    Features
    • Stories: 3
    • Exterior features: Lawn, On-Site Management, View Type: Park, Water included in rent
    • Has view: Yes
    • View description: Park View

    Construction

    Type & style
    • Home type: Apartment
    • Property subtype: Apartment
    Condition
    • Year built: 2019

    Utilities & green energy

    • Utilities for property: Water

    Community & HOA

    Community
    • Features: Playground
    • Deposit fee: C$2,550
    Location
    • Region: Wood Buffalo

    Financial & listing details

    • Date on market: 7/3/2025
    • Lease term: Contact For Details

    Price history

    DateEventPrice
    5/17/2026Listing removedC$2,550C$2/sqft
    Source: Zillow Rentals Report a problem
    7/3/2025Listed for rentC$2,550-3.8%C$2/sqft
    Source: Zillow Rentals Report a problem
    12/1/2024Listing removedC$2,650C$2/sqft
    Source: Zillow Rentals Report a problem
    9/18/2024Listed for rentC$2,650C$2/sqft
    Source: Zillow Rentals Report a problem
    4/3/2024Listing removed--
    Source: Zillow Rentals Report a problem
    9/19/2023Listed for rentC$2,650C$2/sqft
    Source: Zillow Rentals Report a problem

    Public tax history

    Tax history is unavailable.

    Neighborhood: T9J

    Nearby schools

    GreatSchools rating

    No schools nearby

    We couldn't find any schools near this home.