125 Elm Street — Move-In Ready Value in Timberlea Double Wide • No Condo Fees • Central Air Conditioning • Meticulously Maintained Welcome to 125 Elm Street, a beautifully maintained 1,528 sq. ft. double-wide mobile home offering the space, comfort, and affordability today’s first-time and new home buyers are looking for. Situated on a 4,298 sq. ft. fully fenced lot in the established community of Timberlea, this move-in-ready home is an excellent opportunity to enjoy homeownership without condo fees. Step inside to a bright, open-concept living space featuring vaulted ceilings, carpet flooring, and a cozy corner gas fireplace—an inviting place to relax and unwind. The spacious kitchen is filled with natural light from an overhead skylight with heat trace and offers new laminate countertops, stainless steel appliances, plenty of cabinetry, and generous counter space. The thoughtfully designed layout provides three well-sized bedrooms, including a spacious primary suite with a walk-in closet and private 4-piece ensuite featuring a relaxing soaker tub. Two additional bedrooms are located on the opposite side of the home and share convenient access to another 4-piece bathroom. A separate laundry room adds even more functionality. Stay comfortable year-round with central air conditioning, perfect for keeping the home cool and comfortable during the warmer summer months. Outside, enjoy your private fully fenced yard and deck, perfect for summer BBQs, entertaining, or simply enjoying your own outdoor space. A 10'7" x 12'3" storage shed provides plenty of room for tools, toys, and seasonal equipment. Enjoy a front driveway that offers space for three vehicles across! Recent updates and features include central air conditioning, a hot water tank replaced within the last five years, and heat trace on the water lines. For first-time buyers looking to move beyond renting, this home offers an excellent combination of affordability, space, privacy, comfort, and no condo fees. Just move in, make it your own, and enjoy the benefits of homeownership. Don’t miss your opportunity to make 125 Elm Street your new home. Call today to schedule your private viewing!
For sale
C$319,900
125 NW Elm St, Wood Buffalo, AB T9K 0J9
3beds
1,528sqft
Single Family Residence
Built in 2007
4,356 Square Feet Lot
$-- Zestimate®
C$209/sqft
C$-- HOA
What's special
Central air conditioningBright open-concept living spaceVaulted ceilingsCarpet flooringCozy corner gas fireplaceSpacious kitchenNew laminate countertops
- 16 days
- 11
- 0
Zillow last checked:
Listing updated:
Listed by:
Brett Campbell, Associate,
Royal Lepage Benchmark
Source: courtesy of Pillar9 System,MLS®#: A2337877 Originating MLS®#: Fort McMurray
Originating MLS®#: Fort McMurrayFacts & features
Interior
Bedrooms & bathrooms
- Bedrooms: 3
- Bathrooms: 2
- Full bathrooms: 2
Bedroom
- Level: Main
- Dimensions: 13`2" x 8`11"
Bedroom
- Level: Main
- Dimensions: 13`3" x 11`1"
Other
- Level: Main
- Dimensions: 16`2" x 11`5"
Other
- Level: Main
- Dimensions: 5`1" x 8`7"
Other
- Level: Main
- Dimensions: 18`8" x 7`4"
Dining room
- Level: Main
- Dimensions: 7`3" x 11`7"
Kitchen
- Level: Main
- Dimensions: 11`6" x 20`7"
Laundry
- Level: Main
- Dimensions: 9`11" x 8`9"
Living room
- Level: Main
- Dimensions: 18`9" x 14`6"
Heating
- Forced Air
Cooling
- Central Air
Appliances
- Included: Dishwasher, Electric Stove, Microwave, Refrigerator, Washer/Dryer
- Laundry: In Unit, Laundry Room
Features
- No Animal Home
- Flooring: Carpet, Linoleum
- Basement: None
- Number of fireplaces: 1
- Fireplace features: Gas
Interior area
- Total interior livable area: 1,528 sqft
Video & virtual tour
Property
Parking
- Total spaces: 3
- Parking features: Driveway, Stall
- Garage spaces: 3
- Has uncovered spaces: Yes
Features
- Levels: One
- Stories: 1
- Patio & porch: Deck
- Exterior features: Private Yard
- Fencing: Fenced
- Frontage length: 0.00M 0`0"
Lot
- Size: 4,356 Square Feet
- Features: Back Yard
Details
- Parcel number: 113549263
- Zoning: RMH-1
Construction
Type & style
- Home type: SingleFamily
- Property subtype: Single Family Residence
Materials
- Vinyl Siding
- Foundation: Piling(s)
- Roof: Asphalt Shingle
Condition
- New construction: No
- Year built: 2007
Community & HOA
Community
- Features: Playground
- Subdivision: Timberlea
HOA
- Has HOA: No
Location
- Region: Wood Buffalo
Financial & listing details
- Price per square foot: C$209/sqft
- Date on market: 8/16/2026
- Inclusions: Fridge, Stove, Dishwasher, washer, Dryer, Microwave, Shed. stand up freezer, A.C.
Price history
Price history is unavailable.
Public tax history
Tax history is unavailable.
Climate risks
Neighborhood: T9K
Nearby schools
GreatSchools rating
No schools nearby
We couldn't find any schools near this home.
- C$350,0003 bd2 ba1.1k sqft165 NE Balsam Way, Wood Buffalo, AB T9K0H7For Sale
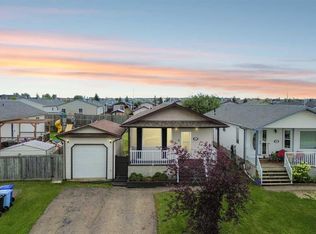
- C$370,0003 bd2 ba1.5k sqft164 NE Balsam Way, Wood Buffalo, AB T9K0H7For Sale

- C$599,0006 bd4 ba1.9k sqft248 W Hawthorn Way, Wood Buffalo, AB T9K0T2For Sale
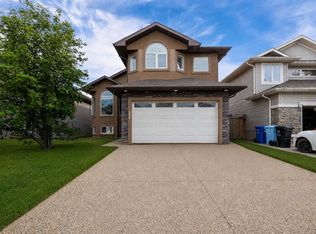
- C$519,9006 bd4 ba1.8k sqft104 NE Walnut Cres, Wood Buffalo, AB T9K0N6For Sale

Similar homes
- C$304,9003 bd2 ba1.5k sqft240 NW McKinlay Cres, Wood Buffalo, AB T9K 2M8For Sale
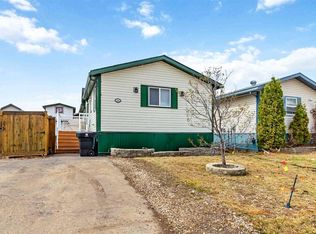 MLS ID #A2339863, Emily Middlestead, Associate, Coldwell Banker United. courtesy of Pillar9 System
 - C$350,0003 bd2 ba1.1k sqft165 NE Balsam Way, Wood Buffalo, AB T9K 0H7For SaleMLS ID #A2335672, Alecssa Cerbo, Associate, Royal Lepage Benchmark. courtesy of Pillar9 System
- C$349,9003 bd2 ba1.6k sqft105 SW Sumac Cres, Wood Buffalo, AB T9K 0H8For Sale
 MLS ID #A2335758, Cait Mills, Associate, Royal Lepage Benchmark. courtesy of Pillar9 System
 - C$299,8883 bd2 ba1.2k sqft192 NW Mitchell Dr, Wood Buffalo, AB T9K 2P1For Sale
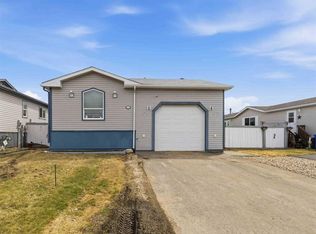 MLS ID #A2313327, Lisa Hartigan, Associate, Coldwell Banker United. courtesy of Pillar9 System
