Welcome to 177 Couture Lane – a fantastic opportunity to own a well-maintained home with NO CONDO FEES in the heart of Timberlea! Nestled in a quiet cul-de-sac, this charming 3-bedroom, 2-bathroom mobile home offers both comfort and convenience. Inside, you’ll find a beautifully updated kitchen (2021), complemented by modern laminate flooring (2021) and new carpet in the bedrooms (2023), creating a warm and inviting space for the whole family. Enjoy comfort with central air conditioning (2020), and peace of mind knowing the roof shingles were replaced in 2020. Step outside to a spacious, fully fenced yard—perfect for kids, pets, or entertaining. Located just minutes from walking trails, schools, shopping, and with quick access to Tower Road, this home offers the perfect blend of lifestyle and location. Whether you’re a first-time buyer, downsizing, or looking for an investment, this property checks all the boxes—move-in ready and no condo fees!
For sale
C$279,900
177 N Couture Ln, Wood Buffalo, AB T9K 1Y2
3beds
1,217sqft
Single Family Residence
Built in 1999
4,356 Square Feet Lot
$-- Zestimate®
C$230/sqft
C$-- HOA
What's special
Quiet cul-de-sacSpacious fully fenced yard
- 109 days
- 2
- 0
Zillow last checked:
Listing updated:
Listed by:
Breanna Pinksen, Associate,
Coldwell Banker United
Source: courtesy of Pillar9 System,MLS®#: A2309498 Originating MLS®#: Fort McMurray
Originating MLS®#: Fort McMurrayFacts & features
Interior
Bedrooms & bathrooms
- Bedrooms: 3
- Bathrooms: 2
- Full bathrooms: 2
Bedroom
- Level: Main
- Dimensions: 9`3" x 11`4"
Bedroom
- Level: Main
- Dimensions: 9`3" x 8`0"
Other
- Level: Main
- Dimensions: 12`0" x 13`10"
Other
- Level: Main
- Dimensions: 5`2" x 8`0"
Other
- Level: Main
- Dimensions: 14`11" x 7`10"
Dining room
- Level: Main
- Dimensions: 7`4" x 11`11"
Kitchen
- Level: Main
- Dimensions: 9`4" x 15`10"
Laundry
- Level: Main
- Dimensions: 14`11" x 14`8"
Living room
- Level: Main
- Dimensions: 14`11" x 14`8"
Heating
- Forced Air
Cooling
- Central Air
Appliances
- Included: Dishwasher, Microwave, Refrigerator, Stove(s), Washer/Dryer
- Laundry: Main Level
Features
- No Smoking Home, Open Floorplan, Pantry, Storage
- Flooring: Carpet, Laminate, Tile
- Windows: Vinyl Windows
- Basement: None
- Number of fireplaces: 1
- Fireplace features: Gas
Interior area
- Total interior livable area: 1,217 sqft
Property
Parking
- Total spaces: 2
- Parking features: Parking Pad
- Has uncovered spaces: Yes
Features
- Levels: One
- Stories: 1
- Patio & porch: Front Porch
- Exterior features: Private Yard
- Fencing: Fenced
- Frontage length: 13.40M 44`0"
Lot
- Size: 4,356 Square Feet
- Features: See Remarks
Details
- Parcel number: 102209956
- Zoning: RMH
Construction
Type & style
- Home type: SingleFamily
- Property subtype: Single Family Residence
Materials
- Vinyl Siding, Wood Frame
- Foundation: Block
- Roof: Asphalt Shingle
Condition
- New construction: No
- Year built: 1999
Community & HOA
Community
- Features: Sidewalks, Street Lights
- Subdivision: Timberlea
HOA
- Has HOA: No
Location
- Region: Wood Buffalo
Financial & listing details
- Price per square foot: C$230/sqft
- Date on market: 5/15/2026
- Inclusions: refrigerator, stove, dishwasher, microwave, washer/dryer
Price history
Price history is unavailable.
Public tax history
Tax history is unavailable.
Climate risks
Neighborhood: T9K
Nearby schools
GreatSchools rating
No schools nearby
We couldn't find any schools near this home.


Similar homes
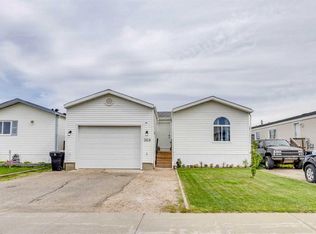
- C$269,9003 bd2 ba1.3k sqft163 N Cree Ln, Wood Buffalo, AB T9K 1Y5For Sale
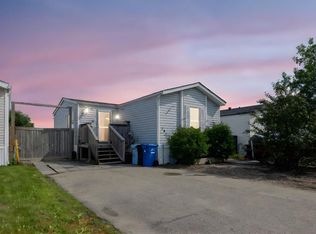 MLS ID #A2300037, Jeromy Laporte, Associate, Exp Realty. courtesy of Pillar9 System
 - C$279,9003 bd2 ba1.2k sqft373 NW Harpe Way, Wood Buffalo, AB T9K 2L6For Sale
 MLS ID #A2340010, Rita Seaward, Associate, Royal Lepage Benchmark. courtesy of Pillar9 System
 - C$279,9003 bd2 ba1.5k sqft209 W Waterhouse St, Wood Buffalo, AB T9K 2T1For Sale
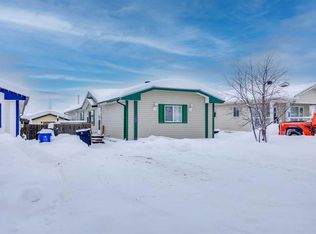 MLS ID #A2278618, Tj Campbell, Associate, Royal Lepage Benchmark. courtesy of Pillar9 System
 - C$235,0003 bd2 ba1.2k sqft138 N Couture Ln, Wood Buffalo, AB T9K 1X3For Sale
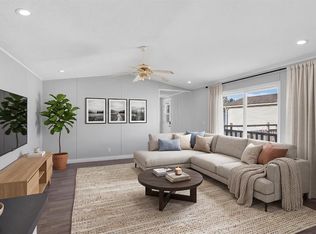 MLS ID #A2332074, Joelle Fraser-Mcgaghey, Associate, People 1st Realty . courtesy of Pillar9 System
