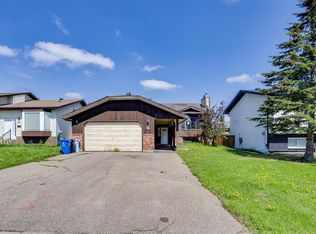
Double Garage + parking pad ! Welcome to this 3 bedroom 2 bathroom home. Large primary with walk in closet and ensuite with soaker tub. good sized 2nd and 3rd bedrooms. Living room with plenty of sunlight and a fireplace for when there isn't Close to tower rd, shopping, schools and parks. Large fenced private back yard ( over 6000 sq ft ) Huge deck for these summer evenings. New shingles last yr. Upgraded skirting and new heat trace last yr.
For sale
C$330,000
180 NW Cree Rd, Wood Buffalo, AB T9K 1X7
3beds
1,307sqft
Single Family Residence
Built in 1999
6,098 Square Feet Lot
$-- Zestimate®
C$252/sqft
C$-- HOA
What's special
Double garageParking padEnsuite with soaker tubUpgraded skirting
- 50 days
- 1
- 1
Zillow last checked:
Listing updated:
Listed by:
Crystal Belisle, Associate,
Coldwell Banker United
Source: courtesy of Pillar9 System,MLS®#: A2328634 Originating MLS®#: Fort McMurray
Originating MLS®#: Fort McMurrayFacts & features
Interior
Bedrooms & bathrooms
- Bedrooms: 3
- Bathrooms: 2
- Full bathrooms: 2
Other
- Level: Main
- Dimensions: 11`10" x 15`7"
Bedroom
- Level: Main
- Dimensions: 8`8" x 10`8"
Bedroom
- Level: Main
- Dimensions: 8`0" x 15`7"
Other
- Level: Main
- Dimensions: 4`8" x 8`0"
Other
- Level: Main
- Dimensions: 5`0" x 8`9"
Heating
- Forced Air, Natural Gas
Cooling
- None
Appliances
- Included: Dishwasher, Electric Stove, Refrigerator, Washer/Dryer
- Laundry: In Unit
Features
- Kitchen Island, Open Floorplan
- Flooring: Laminate, Linoleum
- Basement: None
- Number of fireplaces: 1
- Fireplace features: Gas, Living Room
Interior area
- Total interior livable area: 1,307 sqft
- Finished area above ground: 1,307
Property
Parking
- Total spaces: 5
- Parking features: Double Garage Detached
- Garage spaces: 2
Features
- Levels: One
- Stories: 1
- Entry location: Ground
- Patio & porch: Deck
- Exterior features: Private Yard
- Fencing: Fenced
- Frontage length: 0.00M 0`0"
Lot
- Size: 6,098 Square Feet
- Features: Back Yard, Lawn, Private, Zero Lot Line
Details
- Parcel number: 113629703
- Zoning: RMH
Construction
Type & style
- Home type: SingleFamily
- Property subtype: Single Family Residence
Materials
- Aluminum Siding, Metal Frame, Mixed
- Foundation: Pillar/Post/Pier
- Roof: Asphalt Shingle
Condition
- New construction: No
- Year built: 1999
Community & HOA
Community
- Features: Playground
- Subdivision: Timberlea
HOA
- Has HOA: No
Location
- Region: Wood Buffalo
Financial & listing details
- Price per square foot: C$252/sqft
- Date on market: 7/13/2026
- Inclusions: none
Price history
Price history is unavailable.
Public tax history
Tax history is unavailable.
Climate risks
Neighborhood: T9K
Nearby schools
GreatSchools rating
No schools nearby
We couldn't find any schools near this home.
Similar homes
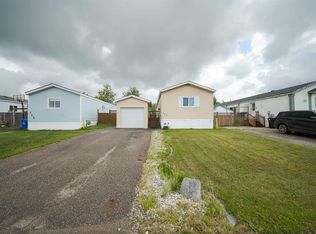
- C$339,9003 bd2 ba1.2k sqft173 E Cree Rd, Wood Buffalo, AB T9K 1X7For Sale
 MLS ID #A2334091, Jamie Hewat, Associate, Coldwell Banker United. courtesy of Pillar9 System
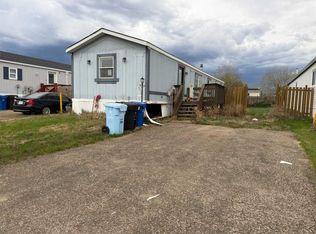
 - C$279,9003 bd2 ba1.2k sqft292 N Cree Rd, Wood Buffalo, AB T9K 1Y3For Sale
 MLS ID #A2341456, Jennifer Fahey, Associate, Royal Lepage Benchmark. courtesy of Pillar9 System
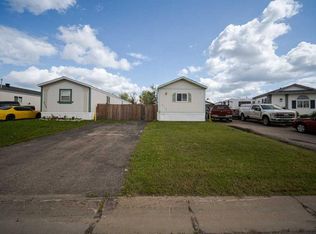
 - C$339,9003 bd2 ba1.2k sqft369 W Cree Rd, Wood Buffalo, AB T9K 1Y4For Sale
 MLS ID #A2325063, Tj Campbell, Associate, Royal Lepage Benchmark. courtesy of Pillar9 System
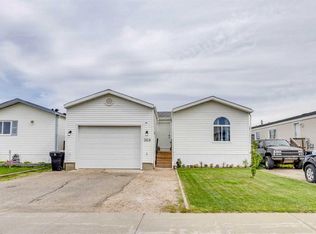
 - C$349,9003 bd3 ba1.4k sqft276 NW Beaton Pl, Wood Buffalo, AB T9K 2B8For Sale
 MLS ID #A2341674, Brett Campbell, Associate, Royal Lepage Benchmark. courtesy of Pillar9 System
