Welcome to Bear Ridge... This well-appointed 1,464 sq ft two-storey home offers the perfect blend of comfort and functionality — ideal for a growing family or savvy investor. The main floor greets you with beautiful laminate flooring throughout and a bright, open-concept dining and living area perfect for entertaining. The attached garage measures an impressive 19'6" x 21'8" — plenty of room for your vehicles, toys, and extra storage. Upstairs, you'll find two generously sized bedrooms, each boasting its own walk-in closet and private en suite — a rare and luxurious touch at this price point. The fully developed basement adds incredible versatility with a third bedroom, a spacious living area, a full bathroom, and in-suite laundry — perfect for guests. Step outside to enjoy your private yard backing onto a peaceful walking trail, offering a serene outdoor escape right at your doorstep. Whether you're a first-time buyer looking for the perfect starter home or an investor seeking a turnkey opportunity, this property checks every box. Don't miss out — homes like this don't last long!
For sale
C$400,000
172 N Cinnamon St, Wood Buffalo, AB T9K 2T4
3beds
1,464sqft
Single Family Residence
Built in 2004
3,484 Square Feet Lot
$-- Zestimate®
C$273/sqft
C$193/mo HOA
What's special
Beautiful laminate flooring throughoutTwo generously sized bedroomsFully developed basementSerene outdoor escape
- 88 days |
- 8 |
- 0 |
Zillow last checked:
Listing updated:
Listed by:
Jeromy Laporte, Associate,
Exp Realty
Source: courtesy of Pillar9 System,MLS®#: A2314759 Originating MLS®#: Fort McMurray
Originating MLS®#: Fort McMurrayFacts & features
Interior
Bedrooms & bathrooms
- Bedrooms: 3
- Bathrooms: 4
- Full bathrooms: 3
- 1/2 bathrooms: 1
Bedroom
- Level: Second
- Dimensions: 14`0" x 12`7"
Other
- Level: Second
- Dimensions: 16`1" x 16`6"
Bedroom
- Level: Basement
- Dimensions: 10`6" x 11`11"
Other
- Level: Main
- Dimensions: 5`1" x 4`11"
Other
- Level: Second
- Dimensions: 8`8" x 4`11"
Other
- Level: Second
- Dimensions: 8`9" x 4`11"
Other
- Level: Basement
- Dimensions: 6`0" x 8`0"
Dining room
- Level: Main
- Dimensions: 10`4" x 10`2"
Foyer
- Level: Main
- Dimensions: 7`9" x 8`1"
Other
- Level: Basement
- Dimensions: 11`0" x 7`10"
Kitchen
- Level: Main
- Dimensions: 11`0" x 11`6"
Living room
- Level: Main
- Dimensions: 12`9" x 12`3"
Living room
- Level: Basement
- Dimensions: 11`2" x 11`11"
Walk in closet
- Level: Second
- Dimensions: 8`9" x 6`7"
Walk in closet
- Level: Second
- Dimensions: 6`9" x 8`1"
Heating
- Forced Air
Cooling
- None
Appliances
- Included: Dishwasher, Microwave Hood Fan, Range, Stove(s), Washer/Dryer
- Laundry: In Basement
Features
- Laminate Counters
- Flooring: Carpet, Laminate
- Basement: Full
- Number of fireplaces: 1
- Fireplace features: Gas
Interior area
- Total interior livable area: 1,464 sqft
Property
Parking
- Total spaces: 4
- Parking features: Double Garage Attached, Attached Garage
- Attached garage spaces: 2
Features
- Levels: Two,2 Storey
- Stories: 1
- Patio & porch: Deck
- Exterior features: None
- Fencing: Partial
- Frontage length: 0.00M 0`0"
Lot
- Size: 3,484 Square Feet
- Features: Front Yard
Details
- Parcel number: 102172626
- Zoning: R1P
Construction
Type & style
- Home type: SingleFamily
- Property subtype: Single Family Residence
Materials
- Vinyl Siding
- Foundation: Concrete Perimeter
- Roof: Asphalt Shingle
Condition
- New construction: No
- Year built: 2004
Community & HOA
Community
- Features: None
- Subdivision: Timberlea
HOA
- Has HOA: Yes
- Amenities included: None
- Services included: Reserve Fund Contributions, Snow Removal, Trash
- HOA fee: C$193 monthly
Location
- Region: Wood Buffalo
Financial & listing details
- Price per square foot: C$273/sqft
- Date on market: 5/26/2026
- Inclusions: N/A
Price history
Price history is unavailable.
Public tax history
Tax history is unavailable.
Climate risks
Neighborhood: T9K
Nearby schools
GreatSchools rating
No schools nearby
We couldn't find any schools near this home.
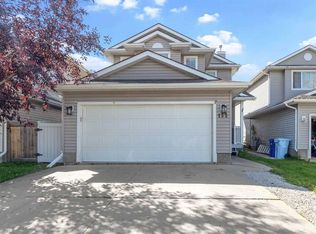
- C$435,0004 bd4 ba1.4k sqft152 NW Cinnamon St, Wood Buffalo, AB T9K2T4For Sale
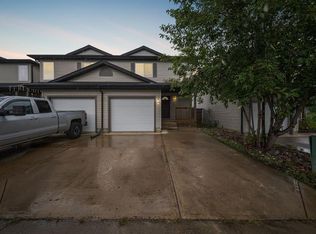
- C$259,9003 bd2 ba1.4k sqft248 E Caouette Cres, Wood Buffalo, AB T9K2H9For Sale

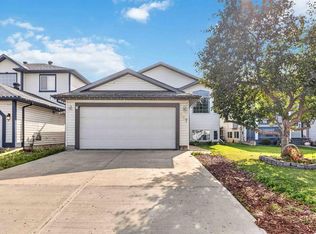
- C$539,9005 bd3 ba1.3k sqft177 E Swanson Cres, Wood Buffalo, AB T9K2V9For Sale

- C$350,0004 bd3 ba1.3k sqft111 S Polar Bay, Wood Buffalo, AB T9K2W1For Sale
- C$239,9003 bd2 ba1.2k sqft284 S Caouette Cres, Wood Buffalo, AB T9K2H9For Sale
- C$249,9004 bd2 ba908 sqft100 N Bruin Bay, Wood Buffalo, AB T9K2R8For Sale
- C$328,9003 bd3 ba1.3k sqft136 NE Kodiak Cres, Wood Buffalo, AB T9K2L9For Sale
- C$240,0003 bd2 ba943 sqft101 NE Black Bear Cres, Wood Buffalo, AB T9K2H4For Sale
Similar homes
- C$389,9006 bd3 ba1.4k sqft233 NW Bacon Pl, Wood Buffalo, AB T9K 1Z8For Sale
 MLS ID #A2310476, Kathy Bowers, Broker, 3% Realty Fort Mcmurray. courtesy of Pillar9 System
 - C$374,9004 bd4 ba1.3k sqft182 S McDougall Cres, Wood Buffalo, AB T9K 2P7For Sale
 MLS ID #A2302470, Jadene Spitzer, Associate, Re/Max Connect. courtesy of Pillar9 System
 - C$415,0004 bd4 ba1.3k sqft130 NW Saint Laurent Way, Wood Buffalo, AB T9K 2K2For Sale
 MLS ID #A2327695, Suzanne Anderson, Associate, Re/Max Connect. courtesy of Pillar9 System
 - C$498,0006 bd3 ba1.4k sqft337 E Diefenbaker Dr, Wood Buffalo, AB T9K 2K1For Sale
 MLS ID #A2338414, Cait Mills, Associate, Royal Lepage Benchmark. courtesy of Pillar9 System
 - C$439,9004 bd3 ba1k sqft102 NW Dominion Dr, Wood Buffalo, AB T9K 2N2For SaleMLS ID #A2336562, Suzanne Anderson, Associate, Re/Max Connect. courtesy of Pillar9 System
- C$350,0004 bd3 ba1.3k sqft111 S Polar Bay, Wood Buffalo, AB T9K 2W1For SaleMLS ID #A2336938, Paige Cyr, Associate, The Agency North Central Alberta. courtesy of Pillar9 System
- C$389,9004 bd3 ba1.3k sqft125 S Oaks Cres, Wood Buffalo, AB T9K 1M4For SaleMLS ID #A2330838, Chere Hemsworth, Associate, Royal Lepage Benchmark. courtesy of Pillar9 System
- C$429,9004 bd3 ba1.3k sqft109 NW Lanauze St, Wood Buffalo, AB T9K 2S5For SaleMLS ID #A2319723, Brett Campbell, Associate, Royal Lepage Benchmark. courtesy of Pillar9 System
- C$480,0003 bd3 ba1.3k sqft312 SW Diefenbaker Dr, Wood Buffalo, AB T9K 2K1For SaleMLS ID #A2337660, Victoria Huntley, Associate, Coldwell Banker United. courtesy of Pillar9 System
- C$488,0005 bd4 ba1.7k sqft164 S Fireweed Cres, Wood Buffalo, AB T9K 0J4For SaleMLS ID #A2338716, Kristy Rosario De Graves, Associate, Exp Realty. courtesy of Pillar9 System
- C$439,9005 bd4 ba1.6k sqft169 NW Crabapple Way, Wood Buffalo, AB T9K 0N1For SaleMLS ID #A2337181, Suzanne Anderson, Associate, Re/Max Connect. courtesy of Pillar9 System
- C$399,9003 bd2 ba1k sqft110 S Bird Cres, Wood Buffalo, AB T9H 4T2For SaleMLS ID #A2318689, Brehanna Smith, Associate, Exp Realty. courtesy of Pillar9 System
- C$339,9003 bd2 ba1.1k sqft189 N Couture Ln, Wood Buffalo, AB T9K 1Y2For SaleMLS ID #A2325396, Jadene Spitzer, Associate, Re/Max Connect. courtesy of Pillar9 System
- C$319,9003 bd2 ba1.5k sqft125 NW Elm St, Wood Buffalo, AB T9K 0J9For SaleMLS ID #A2337877, Brett Campbell, Associate, Royal Lepage Benchmark. courtesy of Pillar9 System
- C$370,0003 bd2 ba1.5k sqft164 NE Balsam Way, Wood Buffalo, AB T9K 0H7For SaleMLS ID #A2316506, Alecssa Cerbo, Associate, Royal Lepage Benchmark. courtesy of Pillar9 System
- C$459,9004 bd3 ba1.4k sqft176 E Burton Pl, Wood Buffalo, AB T9K 1V4For SaleMLS ID #A2322963, Tj Campbell, Associate, Royal Lepage Benchmark. courtesy of Pillar9 System
- C$399,9003 bd2 ba1.3k sqft1041 W Timberline Dr, Wood Buffalo, AB T9K 1A8For SaleMLS ID #A2320194, Jadene Spitzer, Associate, Re/Max Connect. courtesy of Pillar9 System
- C$379,9005 bd2 ba1.2k sqft229 N Rainbow Creek Dr, Wood Buffalo, AB T9K 0G1For SaleMLS ID #A2322892, Jolene Gunn, Associate, People 1st Realty . courtesy of Pillar9 System
- C$419,0006 bd3 ba1.2k sqft216 E Rainbow Creek Dr, Wood Buffalo, AB T9K 0C3For SaleMLS ID #A2311123, Fatima Mian, Associate Broker, Re/Max Connect. courtesy of Pillar9 System
- C$434,9004 bd4 ba1.2k sqft150 S Pacific Cres, Wood Buffalo, AB T9K 0E7For SaleMLS ID #A2312631, Erin Ogren, Associate, Exp Realty. courtesy of Pillar9 System
