BUY THIS HOME AND HAVE SOMEONE ELSE HELP PAY YOUR MORTGAGE! Welcome to this beautifully maintained BI-LEVEL in the heart of TIMBERLEA offering exceptional value, flexibility, and income potential. This spacious home features 6 BEDROOMS, 3 FULL BATHROOMS, and TWO FULLY EQUIPPED LIVING SPACES under one roof, making it perfect for large families, investors, or buyers looking for a MORTGAGE HELPER. The upper level offers a bright OPEN CONCEPT layout with VAULTED CEILINGS, LAMINATE FLOORING, and a stunning kitchen featuring MODERN CABINETRY, ample counter space. The spacious Primary Bedroom includes a 4 PIECE ENSUITE, while two additional bedrooms and a HUGE LAUNDRY ROOM complete the main level. The basement features a SEPARATE ENTRANCE to a 2 BEDROOM LEGAL SUITE with a FULL KITCHEN, spacious living room, FULL BATHROOM, PRIVATE LAUNDRY, and a DEN that can easily be used as a THIRD BEDROOM or office space. Enjoy plenty of PARKING with room for 3 to 4 vehicles at the rear of the property. Located in a FAMILY FRIENDLY neighbourhood close to schools, parks, trails, shopping, transit, and all amenities, this MOVE IN READY home offers endless possibilities for the savvy buyer. Whether you are looking for an INVESTMENT PROPERTY, rental income, or extra space for extended family, this home checks all the boxes. CALL TODAY to book your private viewing. This is one you do not want to miss!
For sale
C$419,000
216 E Rainbow Creek Dr, Wood Buffalo, AB T9K 0C3
6beds
1,211sqft
Single Family Residence
Built in 2007
3,484 Square Feet Lot
$-- Zestimate®
C$346/sqft
C$-- HOA
What's special
Spacious homeBright open concept layoutVaulted ceilingsLaminate flooringAmple counter spaceSpacious primary bedroomHuge laundry room
- 112 days
- 7
- 0
Zillow last checked:
Listing updated:
Listed by:
Fatima Mian, Associate Broker,
Re/Max Connect
Source: courtesy of Pillar9 System,MLS®#: A2311123 Originating MLS®#: Fort McMurray
Originating MLS®#: Fort McMurrayFacts & features
Interior
Bedrooms & bathrooms
- Bedrooms: 6
- Bathrooms: 3
- Full bathrooms: 3
Bedroom
- Level: Main
- Dimensions: 8`3" x 8`8"
Bedroom
- Level: Main
- Dimensions: 9`7" x 12`5"
Other
- Level: Main
- Dimensions: 10`9" x 13`0"
Bedroom
- Level: Suite
- Dimensions: 11`1" x 13`6"
Bedroom
- Level: Suite
- Dimensions: 7`5" x 11`11"
Bedroom
- Level: Suite
- Dimensions: 8`4" x 15`0"
Other
- Level: Main
- Dimensions: 7`11" x 5`0"
Other
- Level: Suite
- Dimensions: 8`2" x 4`11"
Other
- Level: Main
- Dimensions: 8`1" x 9`2"
Dining room
- Level: Main
- Dimensions: 12`3" x 11`4"
Other
- Level: Basement
- Dimensions: 8`4" x 7`3"
Kitchen
- Level: Main
- Dimensions: 8`8" x 13`8"
Kitchen
- Level: Suite
- Dimensions: 11`1" x 12`5"
Laundry
- Level: Main
- Dimensions: 8`3" x 5`1"
Laundry
- Level: Suite
- Dimensions: 11`11" x 12`3"
Living room
- Level: Main
- Dimensions: 14`8" x 15`2"
Living room
- Level: Suite
- Dimensions: 11`1" x 15`3"
Walk in closet
- Level: Suite
- Dimensions: 8`8" x 9`8"
Heating
- Forced Air, Natural Gas
Cooling
- None
Appliances
- Included: Dishwasher, Dryer, Microwave Hood Fan, Refrigerator, Stove(s), Washer
- Laundry: In Basement, Main Level
Features
- Kitchen Island, Laminate Counters, Open Floorplan, Separate Entrance, Soaking Tub
- Flooring: Carpet, Ceramic Tile, Laminate
- Windows: Vinyl Windows
- Basement: Full
- Has fireplace: No
Interior area
- Total interior livable area: 1,211 sqft
- Finished area above ground: 1,211
- Finished area below ground: 1,019
Property
Parking
- Total spaces: 4
- Parking features: Gravel, Parking Pad, RV Access/Parking
- Has uncovered spaces: Yes
Features
- Levels: Bi-Level
- Stories: 1
- Patio & porch: Deck
- Exterior features: Barbecue
- Has spa: Yes
- Spa features: Bath
- Fencing: Partial
- Frontage length: 0.00M 0`0"
Lot
- Size: 3,484 Square Feet
- Features: Back Lane, Back Yard
Details
- Parcel number: 102151455
- Zoning: R1S
Construction
Type & style
- Home type: SingleFamily
- Property subtype: Single Family Residence
Materials
- Concrete, Vinyl Siding, Wood Frame
- Foundation: Concrete Perimeter
- Roof: Asphalt Shingle
Condition
- New construction: No
- Year built: 2007
Community & HOA
Community
- Features: Park, Playground, Sidewalks
- Subdivision: Timberlea
HOA
- Has HOA: No
Location
- Region: Wood Buffalo
Financial & listing details
- Price per square foot: C$346/sqft
- Date on market: 5/13/2026
- Inclusions: 2 Fridges, 2 Stoves, 2 Microwives, 2 Dishwashers, 2 Washers, 2 Dryers
Price history
Price history is unavailable.
Public tax history
Tax history is unavailable.
Climate risks
Neighborhood: T9K
Nearby schools
GreatSchools rating
No schools nearby
We couldn't find any schools near this home.
- C$404,0007 bd3 ba1.4k sqft221 W Ash Way, Wood Buffalo, AB T9K0G2For Sale
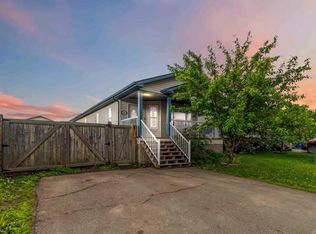
- C$379,9005 bd2 ba1.2k sqft229 N Rainbow Creek Dr, Wood Buffalo, AB T9K0G1For Sale

- C$529,9004 bd3 ba1.4k sqft134 NW Rattlepan Creek Cres, Wood Buffalo, AB T9K2V3For Sale

- C$370,0003 bd2 ba1.5k sqft164 NE Balsam Way, Wood Buffalo, AB T9K0H7For Sale

Similar homes
- C$430,0005 bd3 ba1.4k sqft245 N Elm St, Wood Buffalo, AB T9K 0K2For Sale
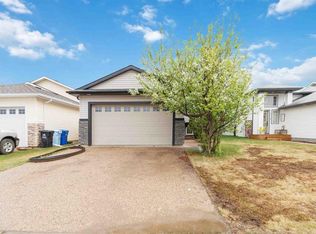 MLS ID #A2315509, Jennifer Fahey, Associate, Royal Lepage Benchmark. courtesy of Pillar9 System
 - C$379,9005 bd2 ba1.2k sqft229 N Rainbow Creek Dr, Wood Buffalo, AB T9K 0G1For SaleMLS ID #A2322892, Jolene Gunn, Associate, People 1st Realty . courtesy of Pillar9 System
- C$434,9004 bd4 ba1.2k sqft150 S Pacific Cres, Wood Buffalo, AB T9K 0E7For Sale
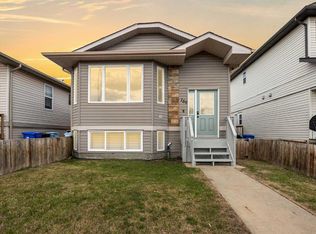 MLS ID #A2312631, Erin Ogren, Associate, Exp Realty. courtesy of Pillar9 System
 - C$439,9005 bd4 ba1.6k sqft169 NW Crabapple Way, Wood Buffalo, AB T9K 0N1For Sale
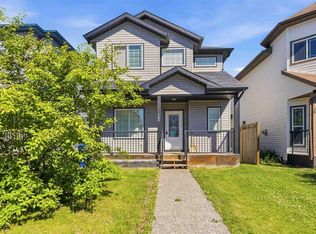 MLS ID #A2337181, Suzanne Anderson, Associate, Re/Max Connect. courtesy of Pillar9 System
