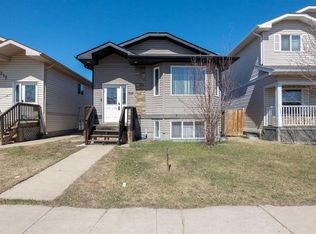
Welcome to 221 Ash Way-NO CONDO FEES and Over 2,800 Sq. Ft of total living space!! Spacious & Versatile Home with room for growing families or a great Investment opportunity with SEVEN bedrooms, a separate entrance and lots of parking! Step onto the charming covered front veranda, an inviting space perfect for morning coffee or winding down in the evening. As you walk inside, a grand open entryway welcomes you into the bright and airy living room, kitchen, and eat-in area. Vaulted ceilings enhance the open-concept design, making the space feel even larger and more inviting—ideal for gatherings and everyday comfort. A full bathroom adds convenience for family and guests alike. This home also features three well-appointed bedrooms on the main level, including a large primary suite with an ensuite that boasts a luxurious corner jacuzzi tub. Perfect for relaxation. As you make your way downstairs, you’ll notice the bonus of a separate entrance and be pleasantly surprised by the extra-wide staircase leading to an expansive lower level. Designed for functionality and versatility, this basement boasts FOUR more spacious bedrooms, two of which also offer large walk-in closets, along with another full bathroom, dedicated laundry room, and additional storage spaces. Luxury vinyl plank flooring covers all the main spaces down here with carpet in the bedrooms keeping them nice and cozy. A huge rec room serves as a second living area, a stylish kitchenette area, complete with white cabinetry and a stunning glass backsplash. Thoughtfully designed with a separate entrance, plus rear parking and back-alley access, this home provides both practicality and investment opportunity—all wrapped up in one incredible package. The fully fenced yard also provides the bonus of double gate access entry from both the front and back with plenty of space for any of your toys or storage needs! Close to schools, parks, trails and many other amenities. Don’t miss the chance to own this spacious, functional, and beautifully designed home—a must-see! Call today to book your own private tour.
For sale
C$404,000
221 W Ash Way, Wood Buffalo, AB T9K 0G2
7beds
1,488sqft
Single Family Residence
Built in 2007
4,356 Square Feet Lot
$-- Zestimate®
C$272/sqft
C$-- HOA
What's special
Covered front verandaGrand open entrywayVaulted ceilingsOpen-concept designLarge primary suiteExtra-wide staircaseExpansive lower level
- 20 days
- 11
- 0
Zillow last checked:
Listing updated:
Listed by:
Dina Ross, Associate,
People 1st Realty ,
Naomi Smart, Associate,
People 1st Realty
Source: courtesy of Pillar9 System,MLS®#: A2336336 Originating MLS®#: Fort McMurray
Originating MLS®#: Fort McMurrayFacts & features
Interior
Bedrooms & bathrooms
- Bedrooms: 7
- Bathrooms: 3
- Full bathrooms: 3
Other
- Level: Main
- Dimensions: 49`10" x 44`7"
Bedroom
- Level: Main
- Dimensions: 41`8" x 26`7"
Bedroom
- Level: Main
- Dimensions: 34`9" x 33`6"
Bedroom
- Level: Lower
- Dimensions: 41`4" x 29`11"
Bedroom
- Level: Lower
- Dimensions: 39`8" x 31`2"
Bedroom
- Level: Lower
- Dimensions: 39`8" x 29`10"
Bedroom
- Level: Lower
- Dimensions: 39`8" x 33`9"
Other
- Level: Main
- Dimensions: 41`0" x 23`4"
Other
- Level: Main
- Dimensions: 16`1" x 28`3"
Other
- Level: Lower
- Dimensions: 26`7" x 23`4"
Dining room
- Level: Main
- Dimensions: 57`5" x 26`11"
Foyer
- Level: Main
- Dimensions: 24`11" x 18`1"
Game room
- Level: Lower
- Dimensions: 95`6" x 38`9"
Kitchen
- Level: Main
- Dimensions: 45`11" x 41`0"
Laundry
- Level: Lower
- Dimensions: 19`4" x 23`4"
Living room
- Level: Main
- Dimensions: 47`3" x 51`2"
Storage
- Level: Lower
- Dimensions: 25`7" x 23`4"
Heating
- Forced Air, Hot Water, Natural Gas
Cooling
- Central Air
Appliances
- Included: Dishwasher, Microwave, Refrigerator, Stove(s)
- Laundry: In Basement
Features
- Ceiling Fan(s), High Ceilings, Pantry, Separate Entrance, Soaking Tub, Storage, Tankless Hot Water, Vaulted Ceiling(s), Walk-In Closet(s)
- Flooring: Carpet, Laminate, Linoleum
- Basement: Full
- Has fireplace: No
Interior area
- Total interior livable area: 1,488 sqft
- Finished area above ground: 1,488
- Finished area below ground: 1,376
Video & virtual tour
Property
Parking
- Total spaces: 4
- Parking features: Alley Access, Driveway, Off Street, On Street, Parking Pad, RV Access/Parking
- Has uncovered spaces: Yes
Features
- Levels: One
- Stories: 1
- Patio & porch: Deck
- Exterior features: Balcony, Private Entrance, Private Yard
- Fencing: Fenced
- Frontage length: 4.01M 13`2"
Lot
- Size: 4,356 Square Feet
- Features: Back Lane, Back Yard, Standard Shaped Lot
Details
- Parcel number: 113528217
- Zoning: RMH-1
Construction
Type & style
- Home type: SingleFamily
- Architectural style: Bungalow
- Property subtype: Single Family Residence
Materials
- Concrete, Vinyl Siding
- Foundation: Concrete Perimeter
- Roof: Asphalt Shingle
Condition
- New construction: No
- Year built: 2007
Community & HOA
Community
- Features: None
- Subdivision: Timberlea
HOA
- Has HOA: No
Location
- Region: Wood Buffalo
Financial & listing details
- Price per square foot: C$272/sqft
- Date on market: 8/11/2026
- Inclusions: Fridge x2, stove, dishwasher, microwave X2, blinds, central air, moveable island downstairs, white cabinet/pantry downstairs.
Price history
Price history is unavailable.
Public tax history
Tax history is unavailable.
Climate risks
Neighborhood: T9K
Nearby schools
GreatSchools rating
No schools nearby
We couldn't find any schools near this home.
- C$419,0006 bd3 ba1.2k sqft216 E Rainbow Creek Dr, Wood Buffalo, AB T9K0C3For Sale
- C$379,9005 bd2 ba1.2k sqft229 N Rainbow Creek Dr, Wood Buffalo, AB T9K0G1For Sale

- C$324,9004 bd2 ba1.5k sqft125 E Balsam Way, Wood Buffalo, AB T9K0G2For Sale

- C$370,0003 bd2 ba1.5k sqft164 NE Balsam Way, Wood Buffalo, AB T9K0H7For Sale

Similar homes
- C$419,0006 bd3 ba1.2k sqft216 E Rainbow Creek Dr, Wood Buffalo, AB T9K 0C3For SaleMLS ID #A2311123, Fatima Mian, Associate Broker, Re/Max Connect. courtesy of Pillar9 System
- C$379,9005 bd2 ba1.2k sqft229 N Rainbow Creek Dr, Wood Buffalo, AB T9K 0G1For SaleMLS ID #A2322892, Jolene Gunn, Associate, People 1st Realty . courtesy of Pillar9 System
- C$324,9004 bd2 ba1.5k sqft125 E Balsam Way, Wood Buffalo, AB T9K 0G2For SaleMLS ID #A2327608, Tj Campbell, Associate, Royal Lepage Benchmark. courtesy of Pillar9 System
- C$430,0005 bd3 ba1.4k sqft245 N Elm St, Wood Buffalo, AB T9K 0K2For Sale
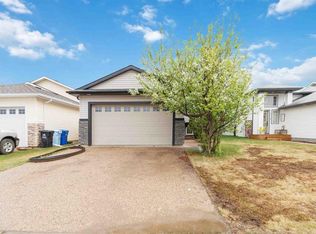 MLS ID #A2315509, Jennifer Fahey, Associate, Royal Lepage Benchmark. courtesy of Pillar9 System
